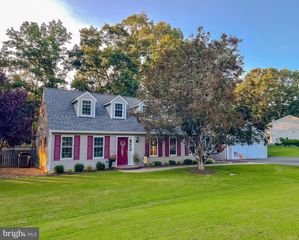
345 LONG BRANCH LN, La Plata, MD 20646
- 3 beds |
- 2 baths |
- 2,058 sqft
 Single-Family Home
  Built in 2025
  6,970sqft lot
 2 car garage
  $282/sqft
  Listed 16 days ago
Property Description
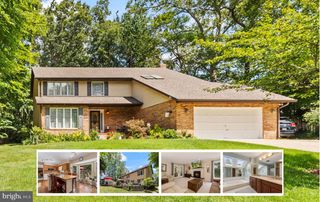
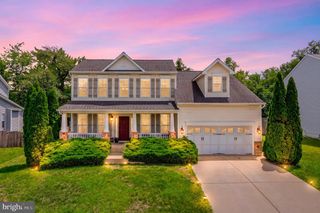
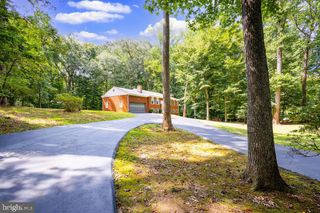
Welcome to the Pinegrove Bristol Model Home at 345 Long Branch Lane, La Plata, MD—a rare opportunity to own a professionally designed, move-in-ready home available September 2026. This stunning new construction home showcases an open-concept floor plan with spacious living areas, a gourmet kitchen featuring premium finishes, designer-selected upgrades, and abundant natural light throughout. The luxurious owner's suite offers a peaceful retreat with a spa-inspired bath and generous walk-in closet, while additional bedrooms provide flexible space for family, guests, or a home office. Every detail has been thoughtfully curated to combine modern elegance with everyday comfort. Nestled in the desirable Pinegrove community, residents enjoy convenient access to Washington, DC, Joint Base Andrews, National Harbor, shopping, dining, parks, and top commuter routes including Route 301 and Route 5. Whether you're seeking a new home in La Plata, a luxury model home, or a move-in-ready home in Charles County, this exceptional property offers the perfect blend of location, lifestyle, and value. Move-in September 2026. Don't miss your chance to own this beautifully appointed model home! 🏡✨ Pinegrove offers a peaceful neighborhood feel and the opportunity to stop renting and start building equity and long-term wealth through homeownership. Modern living, community connection, and a smart financial future—welcome home
- Listing Status:
- Active
- Data Last Updated:
- August 6, 2026 at 5:18AM
- Listing Office:
- D.R. Horton Realty of Virginia, LLC : 3014072600
- Listing Agent:
- Justin K Wood : 3017013700
- MLS ID:
- MDCH2057550

- General: SidewalksStreet LightsAbove GradeBelow Grade
- Style: ColonialCraftsman
- Other Structures: Porch
- Roofing: Asphalt
- Windows: Double pane windowsEnergy efficientInsulatedLow eScreensVinyl clad
- General: BattsInsulationBlownInInsulationBrick VeneerVinyl Siding2Concrete Perimeter
- HOA Amenities: 177.0Monthly
- Originating MLS: BRIGHT_MAIN
- School District: CHARLES COUNTY PUBLIC SCHOOLS
- County: CHARLES-MD
- Zoning: RESIDENTIAL0901363318
- Utilities: Cable tv availableElectric availablePhone availableSewer availableWater available
- Water: Public
- Sewer: Public Sewer
- Source: BRIGHT_MAIN
This listing courtesy of Justin K Wood , D.R. Horton Realty of Virginia, LLC
Monthly Payment
- Principal & Interest $
- Property Taxes $
- Home Insurance $
- VA Funding Fee $

 New - 58 minutes ago