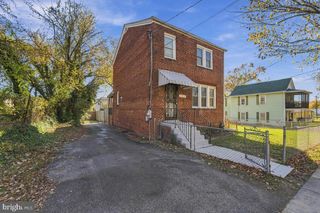
7720 FISKE AVE, Lanham, MD 20706
- 4 beds |
- 2 baths |
- 1,850 sqft
 Single-Family Home
 Built in 1964
 7,841sqft lot
 —— car garage
 $270/sqft
 Listed 6 days ago
Property Description
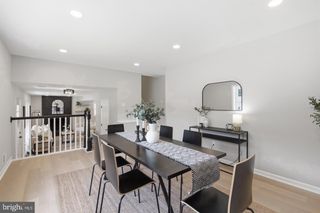
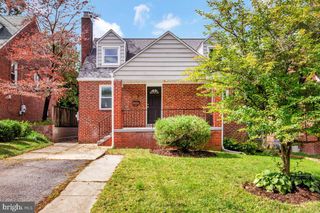
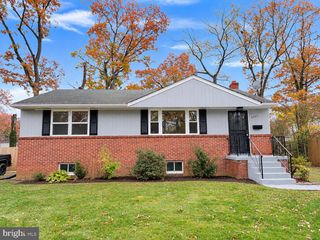
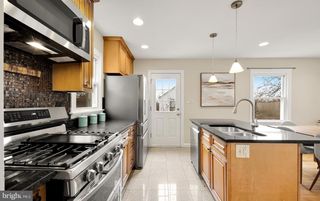
Beautifully renovated 4-bedroom, 2-full-bath detached home with a fully finished basement and private driveway in Glenarden Woods! Step inside to discover a bright, open-concept main level featuring an inviting living and dining area that flows seamlessly into the beautifully updated kitchen. The kitchen is the heart of the home, featuring white shaker-style cabinetry, quartz countertops, stainless steel appliances, and a waterfall quartz peninsula. The main level offers three spacious bedrooms and a beautifully renovated full bathroom. Downstairs, the fully finished lower level provides additional living space with a generous recreation room, fourth bedroom, and full bathroom with walk-in shower. Outside, enjoy a private driveway and spacious backyard with plenty of room for outdoor enjoyment. Conveniently located near shopping, dining, and major commuter routes. Move right in and enjoy everything this beautifully updated home has to offer. Schedule your showing today!
- Listing Status:
- Active
- Date Added:
- November 13, 2026
- Data Last Updated:
- November 19, 2026 at 7:18AM
- Listing Office:
- Winning Edge : 4104612800
- Listing Agent:
- Jim Bim : 4434636009
- MLS ID:
- MDPG2224090

- General: Above GradeBelow Grade
- Style: Ranch/Rambler
- General: Frame2Permanent
- Originating MLS: BRIGHT_MAIN
- School District: PRINCE GEORGE'S COUNTY PUBLIC SCHOOLS
- County: PRINCE GEORGES-MD
- Zoning: RSF6517202171817
- View: Trees/Woods
- Fencing: Rear
- Water: Public
- Sewer: Public Sewer
- Source: BRIGHT_MAIN
This listing courtesy of Jim Bim , Winning Edge
Monthly Payment
- Principal & Interest $
- Property Taxes $
- Home Insurance $
- VA Funding Fee $

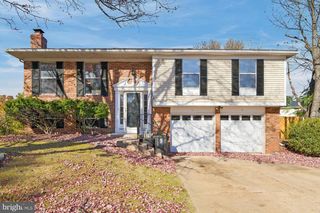
 New - 1 day ago