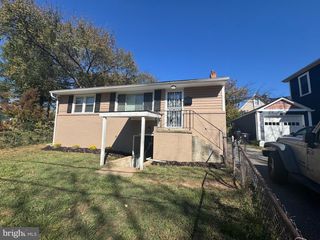
6112 43RD ST, Hyattsville, MD 20781
- 4 beds |
- 2 baths |
- 2,175 sqft
 Single-Family Home
 Built in 1939
 4,792sqft lot
 —— car garage
 $264/sqft
 Listed 20 days ago
Property Description
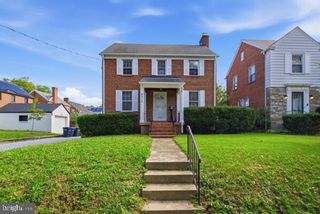
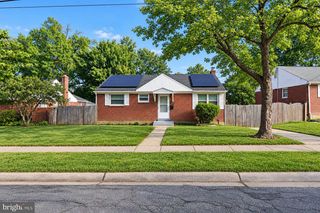
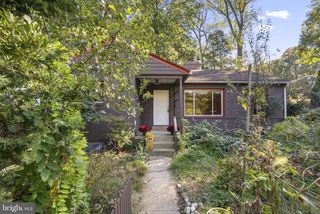
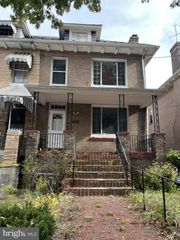
Solid Brick Cape Cod on a tree-lined street in hip, happening and desirable historic Hyattsville! Welcoming, covered front porch. Gorgeous oak floors invite you into the living room with a wood-burning fireplace and classic brick mantle with sconces above. The open kitchen has an island, granite countertops, wood cabinetry and stainless steel appliances -including a gas stove. Through the charming hallway arch you'll find two bedrooms and a full bath with a tub/shower. Upstairs there are 2 spacious bedrooms with charming dormer windows, angled ceilings and under eave storage. The finished basement has new flooring, a spacious family room with an exterior exit, an office (great guest BR) and a full bath with dual sinks and a deep tub. Front loading washer & dryer can hide away behind closed doors! High-efficiency heating and A/C system plus mini-splits on the upper level. Lovely fenced rear yard - there's plenty of room to plant and play. Walk to Dietz Park, shops, restaurants, MARC & METRO! Near Arts District and the Trolley Trail! Thursdays are fun with the afternoon farmer's market at Riverdale Town Center - stop by Riviera Tapas, Manifest Bread or Texas 250 BBQ and Whole Foods is just up Route 1! Don't miss Hyattsville's Franklin's Brew Pub & Store (now with an Ice Cream Shop!), Streetcar 82, Pizzeria Paradiso, Siam Thai and much more! It's not too big, not too little - its just right!
- Listing Status:
- Active
- Date Added:
- October 15, 2026
- Data Last Updated:
- November 4, 2026 at 1:17PM
- Listing Office:
- Long & Foster Real Estate, Inc. : 3014419511
- Listing Agent:
- Ann M Barrett : 2409386060
- MLS ID:
- MDPG2221382

- General: SidewalksStreet LightsAbove GradeBelow Grade
- Style: Cape Cod
- Other Structures: PorchPatio
- Parking: Paved Driveway
- Roofing: Architectural Shingle
- Windows: Energy efficientReplacementScreensVinyl cladDouble pane windows
- General: Brick3BlockBrick/Mortar
- Originating MLS: BRIGHT_MAIN
- School District: PRINCE GEORGE'S COUNTY PUBLIC SCHOOLS
- County: PRINCE GEORGES-MD
- Zoning: RSF6517161798354
- View: Trees/WoodsStreet
- Fencing: BoardChainLink
- Utilities: 150 amps
- Water: Public
- Sewer: Public Sewer
- Source: BRIGHT_MAIN
This listing courtesy of Ann M Barrett , Long & Foster Real Estate, Inc.
Monthly Payment
- Principal & Interest $
- Property Taxes $
- Home Insurance $
- VA Funding Fee $

 New - 7 hours ago