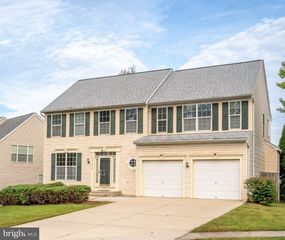
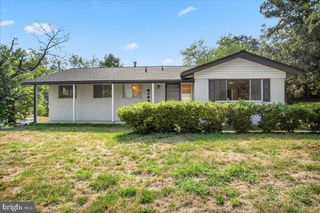
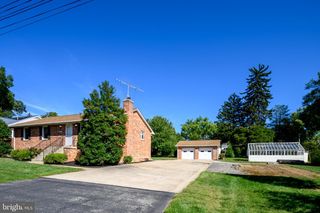
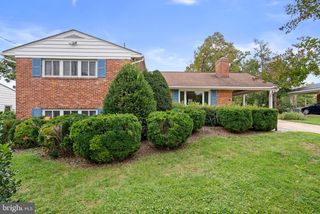
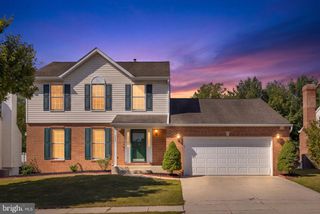
11809 MONTAGUE DR, Laurel, MD 20708
- 4 beds |
- 3 baths |
- 2,288 sqft
 Single-Family Home
  Built in 1972
  10,019sqft lot
 —— car garage
  $251/sqft
  Listed 5 days ago
Property Description
This home in the heart of Laurel is a true standout, offering over 2,200 square feet of impeccably maintained living space. With a layout that feels as polished as a model home, this 4-level split seamlessly blends style and functionality. The main level features gleaming hardwood floors and a spacious eat-in kitchen complete with granite countertops, ample cabinetry, and stainless steel appliances. The formal living room flows naturally into a generous family room, anchored by a cozy wood-burning fireplace—the perfect spot for relaxing. This level also includes a versatile fourth bedroom or home office, a half bath, and a dedicated laundry room. Need extra space? The massive 24x24 foot basement offers endless potential for a game room, home gym, or climate-controlled storage. Upstairs, the primary suite serves as a peaceful retreat, boasting a walk-in closet and a private bath with a beautifully tiled walk-in shower. Outside, the large, fenced-in backyard features an expansive deck designed for effortless entertaining and grilling. Recent upgrades since 2019—including a new roof, HVAC, and furnace—provide total peace of mind. Beyond the home itself, you are perfectly positioned for convenience: Commuter’s Dream: Minutes to BWI Airport, Fort Meade, NSA, the BW Parkway (295), I-95, and Routes 197 and 1. Lifestyle & Recreation: Minutes to Bedford Community Park (trails, tennis, and playgrounds) and just moments from the shopping and dining at Laurel Lakes and the Mall. This home is move-in ready and waiting for its next chapter. Schedule your private showing today!
- Listing Status:
- Active
- Date Added:
- October 1, 2026
- Data Last Updated:
- October 5, 2026 at 5:17AM
- Listing Office:
- Samson Properties : 3018542155
- Listing Agent:
- Melissa J Westerlund : 2403727652
- MLS ID:
- MDPG2219576

- General: Above GradeBelow Grade
- Style: Split Level
- Other Structures: DeckPatio
- Parking: Concrete Driveway
- Roofing: Architectural Shingle
- General: Frame4Other
- Originating MLS: BRIGHT_MAIN
- School District: PRINCE GEORGE'S COUNTY PUBLIC SCHOOLS
- County: PRINCE GEORGES-MD
- Zoning: RR17101062926
- View: Trees/Woods
- Fencing: WoodFully
- Water: Public
- Sewer: Public Sewer
- Source: BRIGHT_MAIN
This listing courtesy of Melissa J Westerlund , Samson Properties
Monthly Payment
- Principal & Interest $
- Property Taxes $
- Home Insurance $
- VA Funding Fee $

 New - 1 hour ago