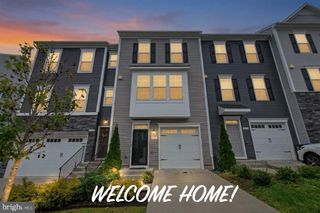
1252 CRESTED WOOD DR, Laurel, MD 20724
- 3 beds |
- 3 baths |
- 2,663 sqft
 Town Home
  Built in 2026
  2,178sqft lot
 2 car garage
  $248/sqft
  Listed 1 month ago
Property Description
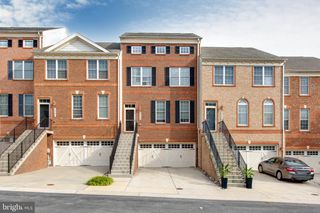
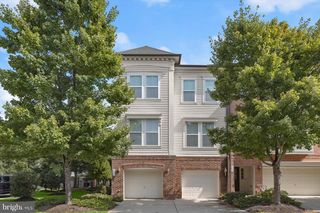
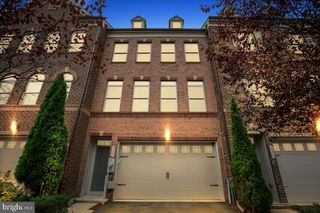
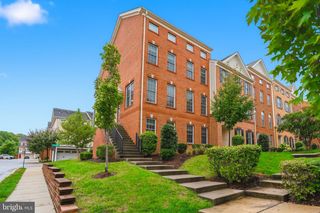
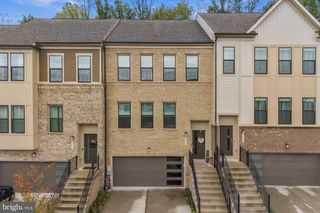
MOVE-IN READY! 55+ ACTIVE ADULT COMMUNITY! Welcome to this beautifully designed LENNAR Thurmont model. This end-unit new construction townhome offering comfort, convenience, and low-maintenance living. This spacious 3-bedroom, 3.5-bath home features a private elevator serving all levels, providing exceptional accessibility and ease. The main level offers an open-concept layout with a modern kitchen featuring a large center island, spacious dining area, and inviting Great Room, perfect for everyday living and entertaining. The entry-level recreation room provides flexible space for a home office, media room, fitness area, or additional living space. Upstairs, the private owner's suite features an en-suite bath, complemented by two additional bedrooms and another full bath. Thoughtfully designed with modern finishes and abundant living space, this home combines style, functionality, and convenience in a desirable 55+ active adult community. Schedule your showing today! ***Please visit the model home for at 1208 Crested Wood Drive, Laurel Maryland 2074, for daily showings between 11am-5pm Monday-Sunday.
- Listing Status:
- Active
- Data Last Updated:
- October 5, 2026 at 7:21PM
- Listing Office:
- Keller Williams Preferred Properties : 2407375000
- Listing Agent:
- ArLancia Williams : 2407614788
- MLS ID:
- MDAA2156276

- General: Above Grade
- Style: Contemporary
- Parking: Concrete Driveway
- Roofing: Shingle
- General: Aluminum SidingVinyl Siding3Concrete Perimeter
- HOA Amenities: 158.0Monthly
- Originating MLS: BRIGHT_MAIN
- School District: ANNE ARUNDEL COUNTY PUBLIC SCHOOLS
- County: ANNE ARUNDEL-MD
- Zoning: MXDR020406790256716
- Water: Public
- Sewer: Public Sewer
- Source: BRIGHT_MAIN
This listing courtesy of ArLancia Williams , Keller Williams Preferred Properties
Monthly Payment
- Principal & Interest $
- Property Taxes $
- Home Insurance $
- VA Funding Fee $

 New - 14 hours ago