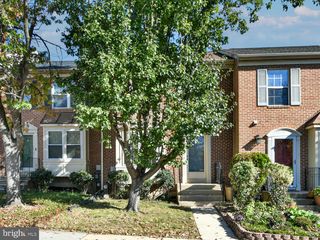
15013 COURTLAND PL, Laurel, MD 20707
- 3 beds |
- 3 baths |
- 2,052 sqft
 Town Home
 Built in 1987
 2,178sqft lot
 —— car garage
 $195/sqft
 Listed 2 days ago
Property Description
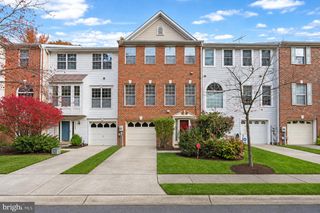
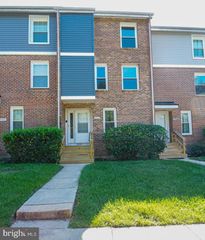
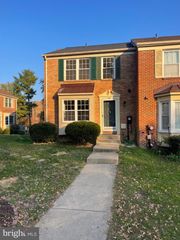
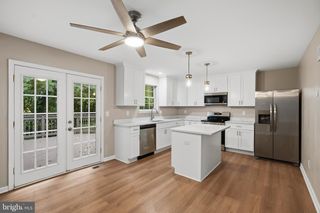
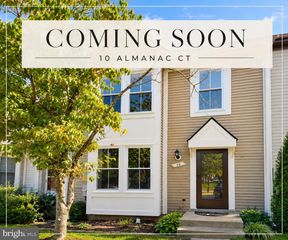
OPEN HOUSE THIS SATURDAY NOVEMBER 7TH FROM 12PM - 2PM ........ Nestled in the desirable Ashford community, this beautifully updated end-unit townhouse offers the perfect combination of comfort, style, and functionality. The classic Colonial-style brick front provides timeless curb appeal, while the additional windows of an end unit fill the home with wonderful natural light. Step inside to discover three spacious bedrooms, two-and-a-half bathrooms, three finished levels, and a thoughtfully designed floor plan ideal for everyday living and entertaining. Rich hardwood floors enhance the main level, while the inviting living area features a cozy fireplace with glass doors and opens to a spacious deck perfect for grilling, entertaining, or simply relaxing outdoors. The beautifully updated eat-in kitchen is sure to impress, featuring quartz countertops, brand-new stainless steel appliances, ample cabinetry, and a comfortable dining area perfect for morning coffee or casual meals. The adjoining formal dining room is highlighted by an elegant chandelier and additional end-unit windows, creating a bright and welcoming setting for gatherings. Upstairs, the primary bedroom provides a peaceful retreat with a private en-suite bath. Two additional generously sized bedrooms and a full hall bath offer plenty of flexibility for family, guests, or a home office. The fully finished walkout lower level expands the home's living space and is ideal for a recreation room, home theater, gym, office, or guest area. A sliding glass door brings in abundant natural light and provides direct access to the private, fenced rear yard. A rough-in for an additional full bathroom offers even more possibilities for future customization. Enjoy outdoor living on the spacious deck overlooking the fenced backyard and surrounding greenery. Whether hosting friends, firing up the grill, or unwinding at the end of the day, this home offers multiple spaces to enjoy both indoors and out. Additional improvements include the roof, HVAC system, hot water heater, and windows, all replaced in 2014—adding even more value to this well-maintained home. Residents of the Ashford community enjoy access to neighborhood amenities, including a community pool, along with assigned parking and additional on-street parking. With its desirable end-unit location, beautifully updated kitchen, brand-new stainless steel appliances, hardwood floors, fireplace, finished walkout lower level, fenced backyard, spacious deck, and numerous major improvements, this exceptional home is ready for its next owner. Welcome home!
- Listing Status:
- Active
- Data Last Updated:
- November 4, 2026 at 7:20PM
- Listing Office:
- Keller Williams Realty Centre : 4103120000
- Listing Agent:
- Anthony H Lacey : 2404627095
- MLS ID:
- MDPG2224580

- General: Bump-outsAbove GradeBelow Grade
- Style: Colonial
- Other Structures: Deck
- Parking: Assigned
- Roofing: Asphalt
- Windows: Storm
- General: Brick Front3Block
- HOA Amenities: OtherCommon Area MaintenanceManagementParking FeePool(s)Reserve Funds40.0Monthly
- Originating MLS: BRIGHT_MAIN
- School District: PRINCE GEORGE'S COUNTY PUBLIC SCHOOLS
- County: PRINCE GEORGES-MD
- Zoning: RT17101067974
- View: Garden/LawnTrees/Woods
- Fencing: Fully
- Utilities: Cable tv available
- Water: Public
- Sewer: Public Sewer
- Source: BRIGHT_MAIN
This listing courtesy of Anthony H Lacey , Keller Williams Realty Centre
Monthly Payment
- Principal & Interest $
- Property Taxes $
- Home Insurance $
- VA Funding Fee $

 New - 14 hours ago