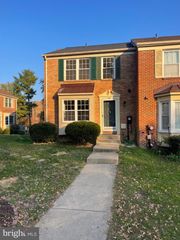
8131 SHOAL CREEK DR, Laurel, MD 20724
- 3 beds |
- 4 baths |
- 2,288 sqft
 Town Home
 Built in 1996
 2,178sqft lot
 1 car garage
 $186/sqft
 Listed 1 day ago
Property Description
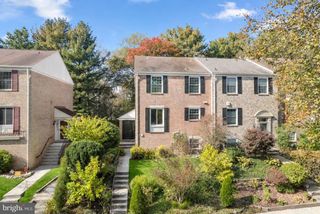
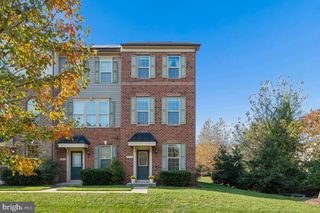
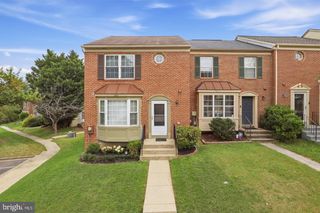
Space and convenience come together in this brick-front townhome in Russett, featuring three bedrooms, two full baths, two half baths, and an attached garage. The main level offers an expansive living and dining area with gleaming hardwood floors, ideal for entertaining and everyday living. The spacious eat-in kitchen features abundant cabinetry, stainless steel appliances, granite countertops, and a large center island. A powder room completes this level. Upstairs, the spacious primary suite includes a walk-in closet and an en-suite bath with a soaking tub. Two additional well-sized bedrooms and a full hall bath provide comfortable accommodations. The lower level offers a large family room with access to the rear patio, a convenient half bath, and direct entry to the garage. Russett residents enjoy pools, sports courts, tot lots, recreational areas, approximately 13 miles of trails, and a community center. Nearby shopping and dining add everyday convenience, while easy access to Routes 198 and 295 connects you to Washington, D.C., Baltimore, Fort Meade, and BWI
- Listing Status:
- Active
- Data Last Updated:
- November 4, 2026 at 7:20PM
- Listing Office:
- Compass : 3012981001
- Listing Agent:
- Rochelle A Ruffin : 2025318686
- MLS ID:
- MDAA2158272

- General: SidewalksAbove GradeBelow Grade
- Style: Colonial
- Other Structures: DeckPatio
- Parking: Concrete Driveway
- Windows: Sliding
- General: Brick Front3Other
- HOA Amenities: 105.0Monthly
- Originating MLS: BRIGHT_MAIN
- School District: ANNE ARUNDEL COUNTY PUBLIC SCHOOLS
- County: ANNE ARUNDEL-MD
- Zoning: R5020467590083537
- Water: Public
- Sewer: Public Sewer
- Source: BRIGHT_MAIN
This listing courtesy of Rochelle A Ruffin , Compass
Monthly Payment
- Principal & Interest $
- Property Taxes $
- Home Insurance $
- VA Funding Fee $

 New - 2 days ago