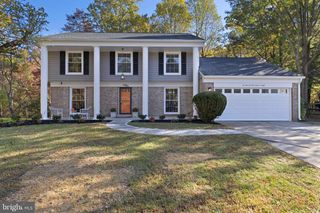
15515 STRAUGHN DR, Laurel, MD 20707
- 4 beds |
- 3 baths |
- 2,733 sqft
 Single-Family Home
 Built in 1970
 9,148sqft lot
 —— car garage
 $201/sqft
 Listed 2 months ago
Property Description
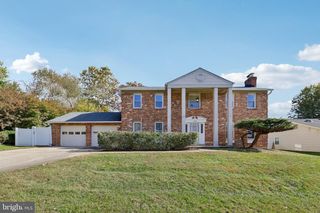
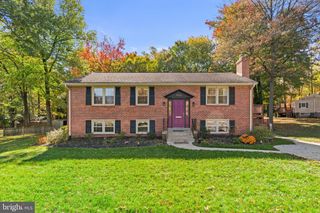
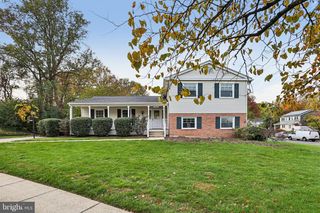
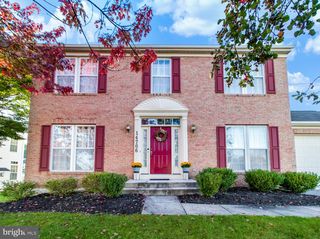
BACK ON THE MARKET - Buyers Financing Fell Through. The Seller is willing to give some closing help to the Buyer. Tucked away in a beautifully secluded pocket of West Laurel, this rare 4-level split offers the best of both worlds — peaceful privacy paired with easy access to everything you need. Welcome home to a vibrant, well-kept community known for its larger homes, generous lot sizes, and more breathing room between neighbors than you'll find elsewhere in the area. From the moment you arrive, the curb appeal sets the tone — a flat, beautifully maintained lot with a driveway that fits up to 4 cars. Step inside to gleaming hardwood floors on the main level and a cozy brick fireplace that anchors the living space. The kitchen features stainless steel appliances, ready for everyday living and entertaining alike. Upstairs, the bedroom level offers comfortable carpeted living, including a primary suite with a custom-organized closet — no more wasted space. With 4 bedrooms and 2.5 baths, there's room for everyone. The lower levels bring even more flexibility: a waterproofed basement with plenty of storage and space to create the home gym, media room, or office you've been dreaming of. Two TVs convey, so you're ready to move in and start enjoying movie nights right away. Out back, unwind on the deck or let the kids and pets roam in the fully fenced backyard — the perfect setting for summer barbecues and quiet evenings alike. Homes in this hidden gem of a neighborhood don't come up often. Schedule your private showing before this one is gone!
- Listing Status:
- Active
- Date Added:
- September 1, 2026
- Data Last Updated:
- November 19, 2026 at 7:18AM
- Listing Office:
- Fairfax Realty Premier : 3014399500
- Listing Agent:
- Kevin Toston : 3014557047
- MLS ID:
- MDPG2216698

- General: Exterior LightingSidewalksAbove GradeBelow Grade
- Style: Split Level
- General: BrickVinyl Siding4Slab
- Originating MLS: BRIGHT_MAIN
- School District: Prince George's County Public Schools
- County: PRINCE GEORGES-MD
- Zoning: RSF9517101123397
- Fencing: WoodRearPartially
- Water: Public
- Sewer: Public Sewer
- Source: BRIGHT_MAIN
This listing courtesy of Kevin Toston , Fairfax Realty Premier
Monthly Payment
- Principal & Interest $
- Property Taxes $
- Home Insurance $
- VA Funding Fee $

 New - 3 days ago