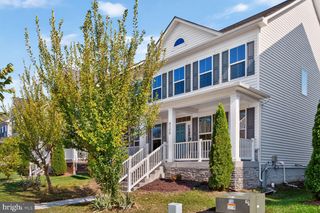
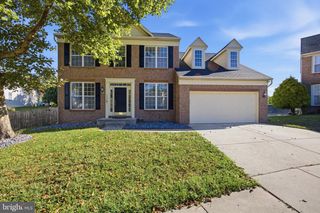
211 PATUXENT RD, Laurel, MD 20707
- 5 beds |
- 5 baths |
- 4,400 sqft
 Single-Family Home
 Built in 1941
 1acre lot
 3 car garage
 $180/sqft
 Listed 1 year ago
Property Description
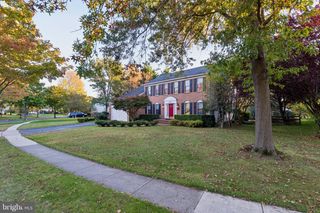
BACK ON THE MARKET WITH NEW PRICE AND ALL NEW CUSTOM WINDOWS, RECENTLY REPLACED ROOF AND SIDING! A rare waterfront opportunity in Laurel! Discover this one-of-kind waterfront home on a private one-acre lot along the Patuxent River, offering an exceptional combination of privacy, tranquility, space, and convenience. Nestled in a peaceful community, this special property is surprisingly close to major commuter routes including 95, 295, Route 29, and Route 32. with easy access to Baltimore, Washington, and Annapolis. The home is also within walking distance to Laurel's historic district. Shopping and MARC Train transportation are only minutes away, making this a truly unique oasis for those seeking both serenity and accessibility. Gleaming hardwood floors extend throughout the main and upper levels.The gracious formal living room features a gas fireplace with programmable controls and flows naturally into the private study offering beautiful winter views of the Patuxent River. The study opens to a covered deck creating a wonderful place to relax, unwind, and enjoy the peaceful sounds of the river. The formal dining room features charming built-in corner cabinetry, perfect for displaying teasured collectibles, and also provides access to the covered deck, an ideal setting for entertaining. The spacious kitchen features recently replaced stainless- steel appliances, Corian countertops, abundant cabinetry, and gas cooking. A generous eat-in area overlooks the family room, creating an inviting space for everyday living and gatherings. Just beyond the family room is a private two-bedroom suite with a full bath, offering excellent flexibility for an au pair, in-law, guests, or extended family. The primary-sized bedroom also provides access to a private porch overlooking the front and side yards The second bedroom has been used as an office and includes built-in cabinetry, making it an ideal quiet space for working from home, home schooling, or study. The entire area is also very suitable for a home-based business with separate entrance. Venture to the upper level which boasts a large primary bedroom with a walk-in closet and additional private room which could be used as a dressing room, nursery, studio, or private retreat. The ensuite bath includes a soaking tub, separate shower, and double vanity. Two additional bedrooms and a full hall bath with marble accents complete this level. The lower level has been recently finished to include a recreation room and half bath The spacious laundry room features a tile floor, recently replaced washer and dryer, and ample room for hobbies, crafts, or projects. A door from the laundry room leads directly to an expansive brick patio with river views. A side-entry three-car garage provides exceptional parking and storage and is accessible by staircase from the kitchen. A convenient pantry /storage area makes unloading groceries from the garage especially easy. The thoughtful and unusual layout offers multiple private spaces and separate entrances, providing tremendous flexibility for an in-home business, extended family guests, or those simply seeking room to spread out. For those who enjoy the outdoors, The property provides access to the Patuxent River for kayaks and Zodiac-type inflatable boats. There is no pier. The river's watet level increases when the dam is open, and WSSC stocks the area for fishermen. During summer months, foliage can partially or completely block the river view. Flood insurance is not required. If you have been searching for a spacious, beautifully constructed home in a truly private waterfront setting, this rare property deserves a closer look. With its combination of more than 4400 square feet of living space, ( tax record not accurate) one-acre private setting, flexible floor plan, three car garage, multiple outdoor spaces, and remarkable proximity to Washington, Baltimore, Annapolis, and Laurel's historic district, this is a home unlike any other!
- Listing Status:
- Active
- Date Added:
- August 1, 2025
- Data Last Updated:
- November 4, 2026 at 5:18PM
- Listing Office:
- Long & Foster Real Estate, Inc. : 4107303456
- Listing Agent:
- Georganne F Deckert : 4434636005
- MLS ID:
- MDPG2150406

- General: Exterior LightingOtherAbove GradeBelow Grade
- Style: Cape CodColonial
- Other Structures: DeckPatio
- Parking: Paved DrivewayUnder Home Parking
- Roofing: Asphalt
- General: Frame3Block
- Originating MLS: BRIGHT_MAIN
- School District: PRINCE GEORGE'S COUNTY PUBLIC SCHOOLS
- County: PRINCE GEORGES-MD
- Zoning: LAUR17101111665
- View: RiverScenic Vista
- Waterfront: 100
- Utilities: Natural gas available
- Water: Public
- Sewer: Public Sewer
- Source: BRIGHT_MAIN
This listing courtesy of Georganne F Deckert , Long & Foster Real Estate, Inc.
Monthly Payment
- Principal & Interest $
- Property Taxes $
- Home Insurance $
- VA Funding Fee $