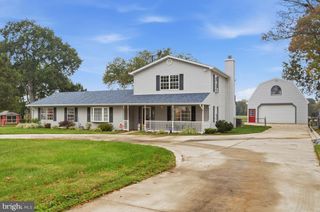
8703 GRAYSTONE LN, Laurel, MD 20708
- 5 beds |
- 3 baths |
- 2,414 sqft
 Single-Family Home
 Built in 1967
 0.5acre lot
 2 car garage
 $275/sqft
 Listed 12 days ago
Property Description
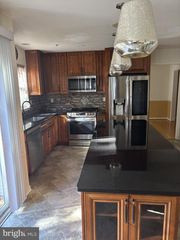
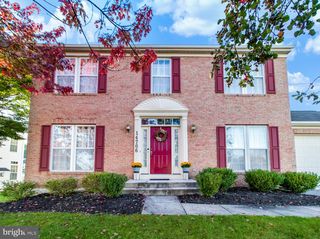
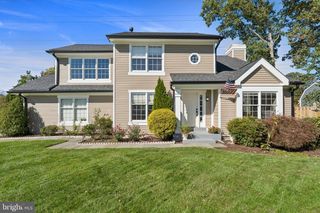
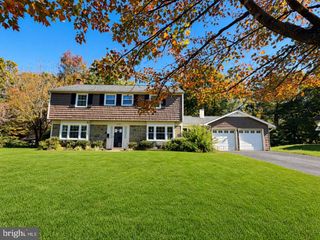
Welcome to 8703 Graystone Lane, a fully renovated five-bedroom, three-bathroom home in Laurel���s established Montpelier community. Updated throughout, this home features new flooring, renovated bedrooms and bathrooms, and a completely new kitchen with all-new appliances and gold accents. The kitchen sits beside the dining area and connects to a sunroom that leads to the private pool, creating a comfortable flow for everyday living and entertaining. A fireplace brings warmth to the interior, while entry-level bedrooms offer convenience and flexibility. The generously sized lot provides space to relax outdoors, complemented by a two-car garage and a driveway accommodating approximately four additional vehicles. Residents enjoy Montpelier Community Association amenities, including a community pool, tennis and basketball courts, a playground, and walking paths, with an annual fee of $450. Nearby Muirkirk MARC and access to the Baltimore–Washington Parkway provide convenient commuter options. With refreshed interiors, ample outdoor space, and a private pool, this home offers a welcoming setting in a well-established community.
- Listing Status:
- Active
- Date Added:
- October 24, 2026
- Data Last Updated:
- November 4, 2026 at 2:17PM
- Listing Office:
- Berkshire Hathaway HomeServices PenFed Realty : 4102660600
- Listing Agent:
- Aryanna Y Carrera Dabrowski : 4106931107
- MLS ID:
- MDPG2223448

- General: Above GradeBelow Grade
- Style: Cape Cod
- Other Structures: PorchPatio
- Pool: FencedIn groundHeated
- Parking: Asphalt Driveway
- Roofing: Asphalt
- General: Frame2Slab
- HOA Amenities: Pool Mem AvailTennis CourtsTot Lots/Playground450.0Annually
- Originating MLS: BRIGHT_MAIN
- School District: PRINCE GEORGE'S COUNTY PUBLIC SCHOOLS
- County: PRINCE GEORGES-MD
- Zoning: RR17101014232
- Utilities: Cable tv availableElectric available
- Water: Public
- Sewer: Public Sewer
- Source: BRIGHT_MAIN
This listing courtesy of Aryanna Y Carrera Dabrowski , Berkshire Hathaway HomeServices PenFed Realty
Monthly Payment
- Principal & Interest $
- Property Taxes $
- Home Insurance $
- VA Funding Fee $

 New - 1 day ago