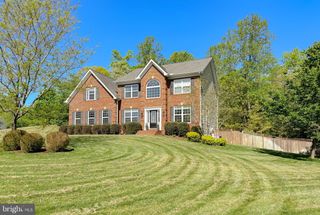
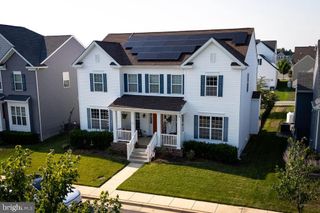
23214 DAIRY BARN DR, Leonardtown, MD 20650
- 5 beds |
- 4 baths |
- 4,084 sqft
 Single-Family Home
  Built in 2019
  9,148sqft lot
 2 car garage
  $170/sqft
  Listed 1 day ago
Property Description
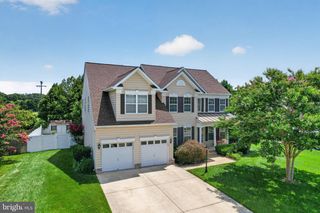
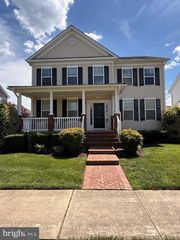
Welcome Home! A covered front entry and separate covered sitting porch create a charming first impression. Step inside to a two-story foyer with hardwood flooring and elegant moldings that continue into the dining room. To the left, a versatile room is ideal for a home office, library, study, or playroom. The dining room flows through the butler's pantry and adjoining walk-in pantry before opening to the kitchen. A large center island anchors the kitchen, featuring granite countertops, abundant cabinetry, a gas cooktop, and double wall ovens. The kitchen opens to the family room, where a gas fireplace creates a warm and inviting gathering space. Upstairs, the owner's suite features a spacious bedroom, two walk-in closets with custom closet systems, and a private bath with a double vanity, a soaking tub with a tile surround, and a beautifully tiled walk-in shower with dual shower heads. Three additional bedrooms, a full hall bath, and a conveniently located upper-level laundry room complete the upper level. The finished walk-out lower level is designed for entertaining, featuring a spacious recreation room with easy access to the patio and backyard. A fifth bedroom with a walk-in closet, currently outfitted as a fitness room, is complemented by a full bath, offering excellent flexibility for guests, multigenerational living, or a private retreat. An unfinished storage room provides valuable additional storage. As the day winds down, the composite deck offers a peaceful place to relax and enjoy the changing colors of the evening sky. The fully fenced backyard features raised garden beds and generous open space for outdoor enjoyment. Located in the sought-after community of Clark’s Rest, residents enjoy an exceptional lifestyle with amenities that include a pool, clubhouse, playgrounds, tennis courts, sidewalks, jogging trails, and more. Just minutes from downtown Leonardtown, shopping, dining, and the Leonardtown Wharf, this home offers the perfect blend of comfort, convenience, and community. Schedule your private tour today!
- Listing Status:
- Active
- Data Last Updated:
- August 7, 2026 at 4:20AM
- Listing Office:
- CENTURY 21 New Millennium : 3018622169
- Listing Agent:
- Wanda White : 2406304187
- MLS ID:
- MDSM2032818

- General: SidewalksAbove GradeBelow Grade
- Style: ColonialContemporaryCraftsman
- Other Structures: PorchDeckPatio
- Parking: Paved Driveway
- Roofing: Architectural Shingle
- General: Vinyl Siding3Permanent
- HOA Amenities: Basketball CourtsCommunity CenterPool - OutdoorSwimming PoolTennis CourtsTot Lots/PlaygroundPool(s)Recreation FacilityReserve FundsCommon Area Maintenance825.0Annually
- Originating MLS: BRIGHT_MAIN
- School District: ST. MARY'S COUNTY PUBLIC SCHOOLS
- County: SAINT MARYS-MD
- Zoning: RESIDENTIAL1903179633
- Fencing: RearVinyl
- Water: Public
- Sewer: Public Sewer
- Source: BRIGHT_MAIN
This listing courtesy of Wanda White , CENTURY 21 New Millennium
Monthly Payment
- Principal & Interest $
- Property Taxes $
- Home Insurance $
- VA Funding Fee $