23017 HOLLOWAY CT, Hollywood, MD 20636
- 5 beds |
- 4 baths |
- 3,892 sqft
 Rental
  Built in 2009
  1acre lot
 2 car garage
  $1/sqft
  Listed 8 days ago
Property Description
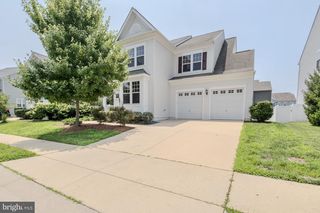
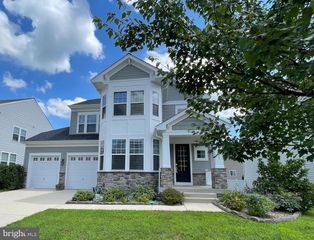
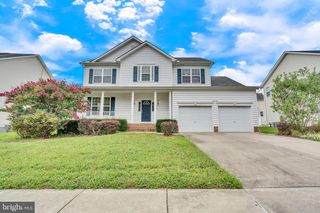
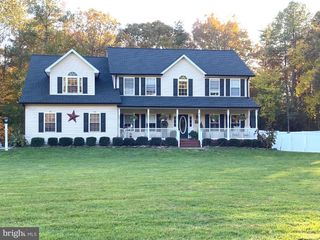
From its inviting curb appeal to its spacious, thoughtfully designed interior, this stunning brick-front Colonial offers nearly 4,500 square feet of finished living space and is perfectly situated on a private 1-acre corner lot in the sought-after Forrest Farm community. Featuring 5 bedrooms and 3.5 baths, this exceptional home is designed for both comfortable everyday living and effortless entertaining. The main level welcomes you with an inviting foyer, elegant formal dining room, spacious sitting room/formal living room, and a private home office. The impressive two-story great room features a cozy gas fireplace and flows seamlessly into the gourmet kitchen, complete with recently replaced stainless steel appliances, abundant cabinetry, and generous prep space. Upstairs, you'll find spacious bedrooms, including a luxurious primary suite with vaulted ceilings designed as a private retreat. The fully finished lower level adds incredible versatility with a large recreation room, fifth bedroom, and full bath - perfect for guests, multigenerational living, or additional entertaining space. Step outside to enjoy the expansive deck overlooking the fully fenced backyard, offering plenty of room for outdoor gatherings, pets, and play. Additional highlights include a shed, side-load two-car garage, beautiful curb appeal, and an unbeatable corner-lot setting. Minutes to PAX NAS! Close to Restaurants, Schools, and Shopping!
- Listing Status:
- Active
- Data Last Updated:
- August 7, 2026 at 5:18AM
- Listing Office:
- EXP Realty, LLC : 8888607369
- Listing Agent:
- Erika B Yowell : 2404342478
- MLS ID:
- MDSM2032826

- General: Above GradeBelow Grade
- Style: Colonial
- Other Structures: Deck
- Parking: Concrete Driveway
- Windows: Double pane windowsEnergy efficient
- General: Vinyl SidingBrick3Permanent
- HOA Amenities: Common Area MaintenancePool(s)500.0Annually
- Originating MLS: BRIGHT_MAIN
- School District: ST. MARY'S COUNTY PUBLIC SCHOOLS
- County: SAINT MARYS-MD
- Zoning: RPD1903079651
- Fencing: RearWood
- Utilities: 120240 v
- Water: Public
- Sewer: Community Septic Tank
- Source: BRIGHT_MAIN
This listing courtesy of Erika B Yowell , EXP Realty, LLC