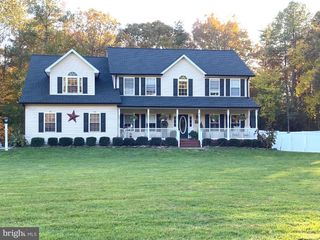
43691 YULAN ST, California, MD 20619
- 4 beds |
- 4 baths |
- 3,567 sqft
 Rental
  Built in 2015
  6,970sqft lot
 2 car garage
  $1/sqft
  Listed 20 days ago
Property Description
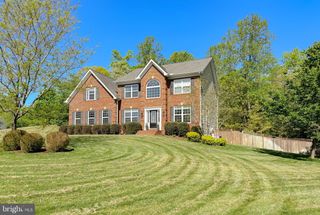
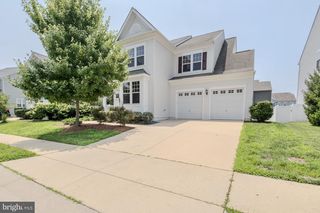
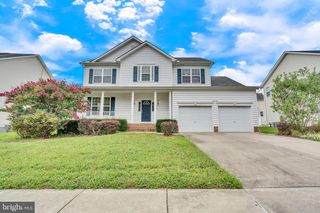
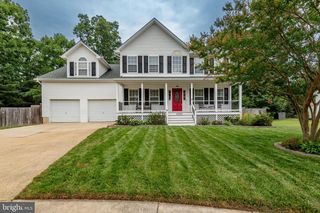
Lovely Magnolia Park of Wildewood Contemporary Colonial! This is a beautiful 4 Bedroom/3.5 bath home in the ever-desirable Wildewood. Pretty and spacious with a gracious entry formal living room or office with French Doors and a formal Dining Room area. Large Kitchen with island seating, excellent storage, Cherry cabinetry, stainless appliances, eat-in dining area and open sight-lines to the Family Room with gas fireplace. Light and Bright interior. Sliding door access to composite deck and large level back yard. Upstairs there are 4 large bedrooms and 2 baths as well as the laundry with washer and dryer. Luxury Primary Suite with expansive walk-in closet, garden tub, dual sinks and separate glassed walk-in shower. Finished basement with recreation room, pool table, wet bar and storage for all your entertaining needs. Brand new Carpeting on Main level and entire upstairs will be installed Aug 2026 and New kitchen vinyl installation as well. Owner will have this gorgeous home all ready for new tenants shortly. No pets will be considered at this time. Good Credit Required.
- Listing Status:
- Active
- Date Added:
- July 18, 2026
- Data Last Updated:
- August 7, 2026 at 6:16AM
- Listing Office:
- O'Brien Realty ERA Powered : 3018632400
- Listing Agent:
- MaryAnne Crewse : 3019049447
- MLS ID:
- MDSM2032296

- General: SidewalksStreet LightsAbove GradeBelow Grade
- Style: ColonialContemporary
- Other Structures: PorchDeck
- Parking: Concrete Driveway
- Roofing: Asphalt
- Windows: Double pane windowsScreensSlidingVinyl clad
- General: MixedVinyl SidingTileStoneCombination3Concrete Perimeter
- HOA Amenities: Swimming PoolTot Lots/PlaygroundTennis CourtsBasketball CourtsBaseball FieldPool - OutdoorSoccer FieldPool(s)0.0Quarterly
- Originating MLS: BRIGHT_MAIN
- School District: ST. MARY'S COUNTY PUBLIC SCHOOLS
- County: SAINT MARYS-MD
- Zoning: 1903178856
- View: Garden/Lawn
- Water: Public
- Sewer: Public Sewer
- Source: BRIGHT_MAIN
This listing courtesy of MaryAnne Crewse , O'Brien Realty ERA Powered
 New - 1 day ago