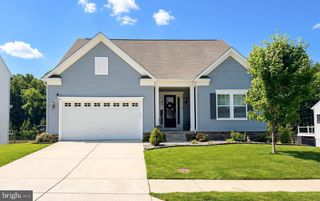
42096 WILDFLOWER DR, Leonardtown, MD 20650
- 4 beds |
- 3 baths |
- 2,976 sqft
 Single-Family Home
  Built in 2026
  10,019sqft lot
 2 car garage
  $208/sqft
  Listed 1 month ago
Property Description
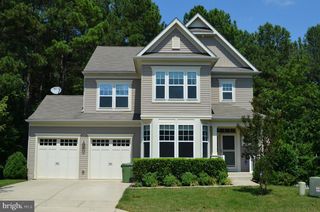
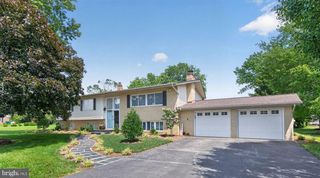
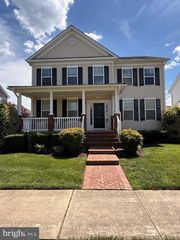
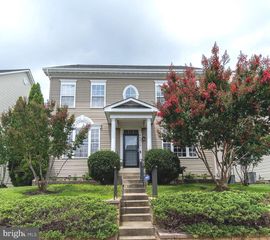
Limited New Home Opportunity in Meadows at Town Run II! Welcome to Homesite 5, featuring Quality Built Homes’ Bell Floorplan ... a 4-bedroom, 2.5-bath single-family home with a smart layout, rear-load garage, and flexible living space. This floorplan offers the convenience of a main-level primary bedroom with a private en suite bath, plus three additional bedrooms upstairs. The main level is designed for everyday living with comfortable gathering spaces, an open flow, and room to make the home your own. Meadows at Town Run II is one of Leonardtown’s newest opportunities, with only 12 single-family homes planned in this section. Enjoy convenient access to Duke Elementary, the Leonardtown Library, Downtown Leonardtown, shopping, dining, parks, and commuter routes. Planned amenities include a Rec Center with game room, yoga studio, gym, common area, and pool to be built in 2027, plus tennis/pickleball courts and walking trails. Estimated delivery for early 2027... final timing dependent on contract date, selections, permitting, and builder construction schedule. This is one of only 12 single-family homes to be built in Meadows at Town Run II, making it a rare opportunity in one of Leonardtown’s most convenient communities. Enjoy close proximity to Duke Elementary, the Leonardtown Library, Downtown Leonardtown, shopping, dining, parks, and commuter routes. Builder incentive available! Quality Built Homes, Inc. is offering $15,000 in closing help when buyers use QBHI’s preferred lender and one of their trusted title companies. Quality Built Homes, Inc.’s model home at Meadows at Town Run II is open Thursday through Sunday from 11 AM to 4 PM. Schedule an appointment today to learn more about Homesite 5, available selections, incentives, and delivery timing. Photos may show a previously built Bell model or similar QBHI home and are for example purposes only. Actual home, features, finishes, options, and selections may vary.
- Listing Status:
- Active
- Data Last Updated:
- August 7, 2026 at 7:16AM
- Listing Office:
- RE/MAX One : 4437718009
- Listing Agent:
- Laura Lee Hefley : 4109348884
- MLS ID:
- MDSM2032286

- General: Gutter SystemAbove GradeBelow Grade
- Style: Traditional
- Other Structures: Porch
- Parking: Concrete Driveway
- Windows: Energy efficientEnergystar qualifiedLow eScreensVinyl clad
- General: BlownInInsulationConcreteCPVC/PVCFrameRough-In PlumbingStick BuiltVinyl SidingBattsInsulationGlass3Concrete PerimeterPassive Radon MitigationSlab
- HOA Amenities: 850.0Annually
- Originating MLS: BRIGHT_MAIN
- School District: ST. MARY'S COUNTY PUBLIC SCHOOLS
- County: SAINT MARYS-MD
- Zoning: PUDNO TAX RECORD
- Utilities: Cable tv availableElectric availablePhone availablePropaneUnder ground
- Water: Public
- Sewer: Public Sewer
- Source: BRIGHT_MAIN
This listing courtesy of Laura Lee Hefley , RE/MAX One
Monthly Payment
- Principal & Interest $
- Property Taxes $
- Home Insurance $
- VA Funding Fee $

 New - 1 day ago