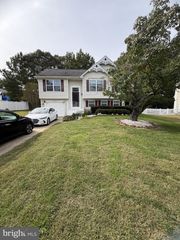
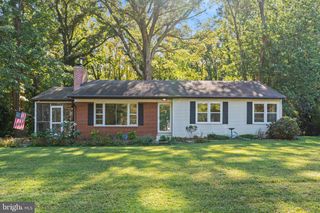
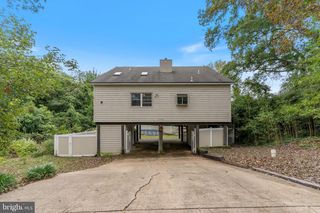
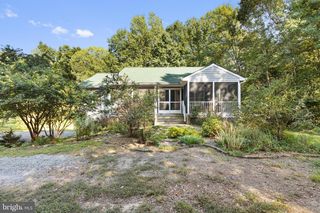
22061 SPRING VALLEY DR, Lexington Park, MD 20653
- 3 beds |
- 2 baths |
- 1,595 sqft
 Single-Family Home
 Built in 1970
 10,019sqft lot
 —— car garage
 $235/sqft
 Listed 29 days ago
Property Description
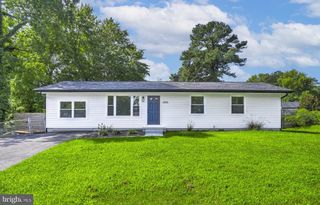
Beautifully updated 3-bedroom, 2-bath home near NAS Patuxent River with no HOA, one-story living, and exceptional indoor and outdoor space! A bright, open layout welcomes you with abundant natural light and luxury vinyl plank flooring throughout—no carpet. The spacious chef’s kitchen features high-end appliances, modern cabinetry, quartz countertops, and generous counter space for cooking and entertaining. A walk-in pantry with shelving, additional built-in pantry storage, and a dedicated meal prep area keep everything organized and within reach. All three bedrooms are generously sized, including a primary suite with a private en-suite bathroom featuring beautifully updated finishes and fixtures. Outside, enjoy an extra-large rear deck overlooking a backyard enclosed by vinyl privacy fencing. Two sheds provide additional storage for tools, outdoor equipment, and hobbies. Dual driveways offer ample parking, including space for a large RV or boat, while an outdoor RV plug/EV charging connection adds everyday convenience. With its updated kitchen, spacious bedrooms, fully fenced backyard, and convenient location close to NAS Pax River, this home brings together modern comfort, practical storage, and room to enjoy life inside and out. Our brokerage utilizes advanced technology and innovative marketing tools to showcase our listings. Select photos have been virtually staged to help buyers envision the home's full potential.
- Listing Status:
- Active
- Date Added:
- November 1, 2026
- Data Last Updated:
- November 19, 2026 at 1:18PM
- Listing Office:
- The Southside Group Real Estate : 3012982892
- Listing Agent:
- William Rabbitt : 2402497870
- MLS ID:
- MDSM2033982

- General: Above GradeBelow Grade
- Style: Ranch/Rambler
- Other Structures: Deck
- Parking: FencedPaved DrivewayPrivate
- Roofing: Architectural Shingle
- General: Frame1Crawl Space
- Originating MLS: BRIGHT_MAIN
- School District: ST. MARY'S COUNTY PUBLIC SCHOOLS
- County: SAINT MARYS-MD
- Zoning: RNC1908031525
- Fencing: FullyPrivacyVinyl
- Utilities: Propane
- Water: Public
- Sewer: Public Sewer
- Source: BRIGHT_MAIN
This listing courtesy of William Rabbitt , The Southside Group Real Estate
Monthly Payment
- Principal & Interest $
- Property Taxes $
- Home Insurance $
- VA Funding Fee $