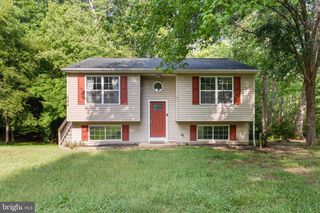
260 VISTA LN, Lusby, MD 20657
- 3 beds |
- 3 baths |
- 1,560 sqft
 Single-Family Home
  Built in 1965
  0.5acre lot
 2 car garage
  $256/sqft
  Listed 20 days ago
Property Description
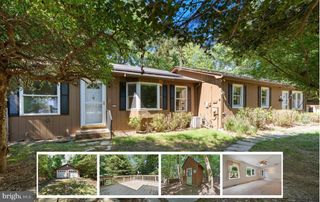
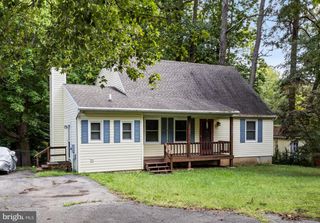
Price correction so take advantage of the market now. Step inside to be greeted with warm natural light, comfortable living spaces, and a layout designed for easy everyday living. This home invites you to slow down, breathe, and enjoy—whether you’re gathering with friends, relaxing after a long day, or savoring quiet mornings with coffee. Thoughtfully maintained and full of charm, it offers the perfect blend of comfort, convenience, and that “just right” feeling buyers are searching for. Come see why this is the place you’ll want to call home. Enjoy beautiful waterviews and the relaxed coastal lifestyle in this updated 3‑bedroom, 2.5‑bath home located in a sought‑after community with water access. Step inside to find fresh LVP flooring, updated appliances, and a spacious layout designed for easy everyday living. The large kitchen offers plenty of room for a table, making it a natural gathering spot. A bright 3‑season porch expands your living space and provides the perfect place to unwind while enjoying the surrounding nature. Home did have update in 2024 to the HVAC system and does have central air. With community beach access, you’re just moments from the water—ideal for kayaking, fishing, or simply soaking in the views. This home blends comfort, updates, and a true coastal feel, giving you the lifestyle you’ve been searching for.
- Listing Status:
- Active
- Data Last Updated:
- October 5, 2026 at 11:18PM
- Listing Office:
- O'Brien Realty ERA Powered : 4103263133
- Listing Agent:
- Frances J Kleponis : 4106102766
- MLS ID:
- MDCA2030536

- General: Private BeachAbove GradeBelow Grade
- Style: Ranch/Rambler
- Other Structures: EnclosedDeck
- Parking: Paved Driveway
- Roofing: Shingle
- Windows: Screens
- General: Vinyl Siding1Block
- HOA Amenities: BeachWater/Lake PrivilegesBoat RampCommon Area MaintenanceManagementRoad MaintenanceReserve Funds240.0Annually
- Originating MLS: BRIGHT_MAIN
- School District: CALVERT COUNTY PUBLIC SCHOOLS
- County: CALVERT-MD
- Zoning: R0501067745
- View: WaterRiverPasture
- Water: Well
- Sewer: On Site Septic
- Source: BRIGHT_MAIN
This listing courtesy of Frances J Kleponis , O'Brien Realty ERA Powered
Monthly Payment
- Principal & Interest $
- Property Taxes $
- Home Insurance $
- VA Funding Fee $

 New - 18 hours ago