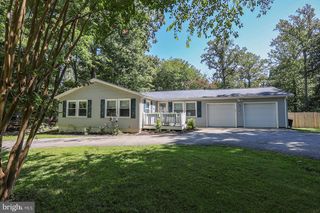
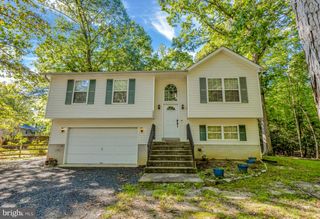
12962 MOHAWK DR, Lusby, MD 20657
- 3 beds |
- 3 baths |
- 1,610 sqft
 Single-Family Home
  Built in 1988
  0.29acre lot
 —— car garage
  $205/sqft
  Listed 19 hours ago
Property Description
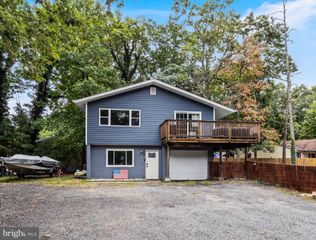
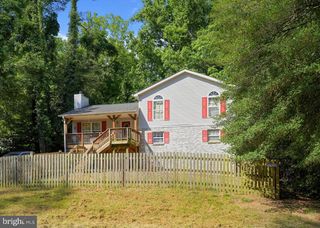
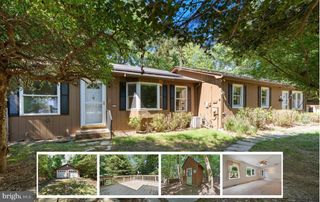
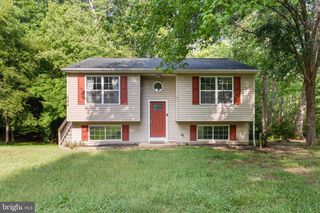
Welcome home to comfort, space, and water-oriented community living. This well-maintained detached Salt Box offers 3 bedrooms, 2.5 baths, and approximately 1,610 sq ft with a functional layout featuring a main-level primary bedroom. Inside, enjoy hardwood flooring throughout the main living areas, a spacious family room with fireplace, an eat-in kitchen with granite countertops and island, updated bathrooms, and a tankless water heater. Outside, the home features a covered front porch, rear deck, fenced backyard, paved driveway, and a detached storage shed offering extra space for tools, equipment, hobbies, or other needs. Recent improvements include a septic system and hardwood flooring, both installed approximately 5 years ago. Located in the Drum Point community with access to water amenities including boat ramps and pier/dock areas. A solid opportunity in a sought-after water-oriented community.
- Listing Status:
- Active
- Data Last Updated:
- October 6, 2026 at 12:19AM
- Listing Office:
- Sell Your Home Services : 8882193009
- Listing Agent:
- Daniel J. Demers : 8882193009
- MLS ID:
- MDCA2030914

- General: Above GradeBelow Grade
- Style: Salt Box
- Parking: Asphalt DrivewayPaved DrivewaySurface
- Roofing: AsphaltShingle
- Windows: Screens
- General: Vinyl Siding2Crawl Space
- HOA Amenities: 159.0Annually
- Originating MLS: BRIGHT_MAIN
- School District: CALVERT COUNTY PUBLIC SCHOOLS
- County: CALVERT-MD
- Zoning: R0501064657
- Utilities: Cable tvCable tv availableElectric availableCircuit breakers
- Water: PrivateWell
- Sewer: On Site SepticSeptic Exists
- Source: BRIGHT_MAIN
This listing courtesy of Daniel J. Demers , Sell Your Home Services
Monthly Payment
- Principal & Interest $
- Property Taxes $
- Home Insurance $
- VA Funding Fee $