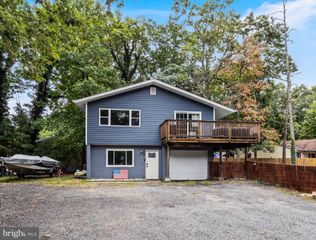
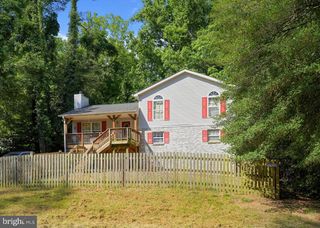
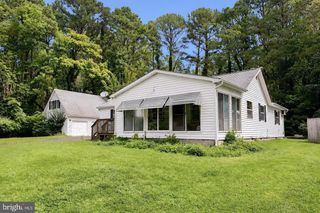
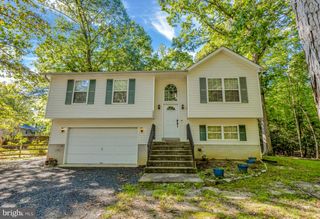
12468 CATALINA DR, Lusby, MD 20657
- 3 beds |
- 2 baths |
- 1,404 sqft
 Single-Family Home
  Built in 1987
  0.5acre lot
 2 car garage
  $249/sqft
  Listed 24 days ago
Property Description
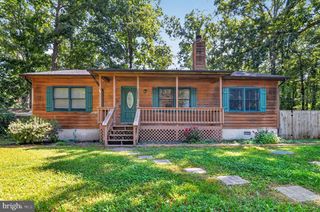
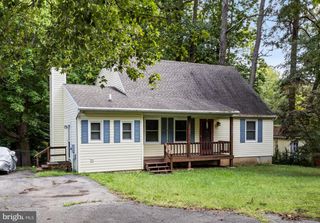
Welcome to 12468 Catalina Drive, a beautifully renovated 3-bedroom, 2-bath rambler offering easy one-level living, thoughtful updates, and fantastic outdoor space. Situated on a spacious corner lot, this home feels fresh, bright, and completely move-in ready. Step inside to an open and airy living space where the kitchen, dining, and living areas flow seamlessly together. Luxury vinyl plank flooring runs throughout the home, creating a clean and cohesive look. The renovated kitchen is designed for both everyday living and entertaining; featuring a large center island, dedicated coffee bar, pantry, new dishwasher and microwave, and plenty of room to gather. Both bathrooms have been fully renovated with beautiful tile and fresh, updated finishes. Throughout the home, fresh paint, updated six-panel interior doors, thoughtfully placed recessed lighting, and additional storage add to the bright, polished feel. Even the laundry space has been refreshed, and smart storage additions throughout make everyday living that much easier. Outside, there is even more to love. The huge, fully fenced backyard features a 6-foot privacy fence with a double-wide gate for vehicle access, a brick patio, and an incredible amount of usable space for pets, play, gardening, or entertaining. Spend summer evenings on the expansive covered back deck or enjoy your morning coffee from the charming front porch overlooking the large corner lot. An oversized two-car garage offers plenty of room for vehicles, storage, and more, with direct access to the backyard for added convenience. Major exterior improvements completed around 2018 include the covered back deck, front porch, roof shingles, and siding. Crawl space done in 2022 With extensive renovations, an open and inviting floor plan, generous outdoor living spaces, and the ease of one-level living, 12468 Catalina Drive is the kind of home you can simply move into and enjoy.
- Listing Status:
- Active
- Date Added:
- September 11, 2026
- Data Last Updated:
- October 6, 2026 at 12:19AM
- Listing Office:
- EXP Realty, LLC : 8888607369
- Listing Agent:
- Lauren Coble Garner : 2409255158
- MLS ID:
- MDCA2030470

- General: Outbuilding(s)Above GradeBelow Grade
- Style: Ranch/Rambler
- Other Structures: PorchBrickDeck
- General: Combination1Block
- HOA Amenities: 52.0Monthly
- Originating MLS: BRIGHT_MAIN
- School District: CALVERT COUNTY PUBLIC SCHOOLS
- County: CALVERT-MD
- Zoning: R0501121065
- Fencing: FullyWood
- Water: Public
- Sewer: On Site Septic
- Source: BRIGHT_MAIN
This listing courtesy of Lauren Coble Garner , EXP Realty, LLC
Monthly Payment
- Principal & Interest $
- Property Taxes $
- Home Insurance $
- VA Funding Fee $

 New - 20 hours ago