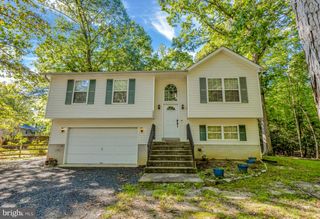
928 GOLDEN WEST WAY, Lusby, MD 20657
- 3 beds |
- 2 baths |
- 1,394 sqft
 Single-Family Home
  Built in 1970
  0.25acre lot
 1 car garage
  $226/sqft
  Listed 5 days ago
Property Description
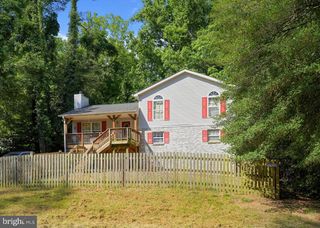
Welcome home to Golden West Way in Lusby! This beautifully updated raised rambler offers plenty of space inside and out, along with major improvements that have already been taken care of for its next owner. Outside, you’ll find a fenced in yard that was added in 2025, along with a one-car garage and plenty of room to enjoy the outdoors. Major exterior updates include a new roof in 2025, HVAC replaced in 2024, and siding replaced in 2021.Inside, the kitchen has been refreshed with new appliances, butcher block countertops, tile flooring, and a tile backsplash, opening into the dining area for easy dinner time or hosting. A fireplace in the living room adds warmth and character to the space, and spacious bedrooms and double closets provide plenty of storage. The finished basement adds even more versatility with a pellet stove, full bathroom, an additional bedroom, and a second living room, creating the perfect setup for guests, a home office, rec space, or extended living. This home comes with thoughtful updates, room for your outdoor activities, and a convenient Lusby location, this home is ready for its next chapter.
- Listing Status:
- Active
- Data Last Updated:
- October 6, 2026 at 12:19AM
- Listing Office:
- RE/MAX United Real Estate : 3017024200
- Listing Agent:
- Delaney I Clarke : 3019380100
- MLS ID:
- MDCA2030718

- General: Above GradeBelow Grade
- Style: Ranch/RamblerRaised Ranch/Rambler
- Parking: Asphalt Driveway
- General: Vinyl Siding2Block
- HOA Amenities: 449.0Annually
- Originating MLS: BRIGHT_MAIN
- School District: CALVERT COUNTY PUBLIC SCHOOLS
- County: CALVERT-MD
- Zoning: R0501089862
- Fencing: Wood
- Water: Public
- Sewer: Private Septic Tank
- Source: BRIGHT_MAIN
This listing courtesy of Delaney I Clarke , RE/MAX United Real Estate
Monthly Payment
- Principal & Interest $
- Property Taxes $
- Home Insurance $
- VA Funding Fee $

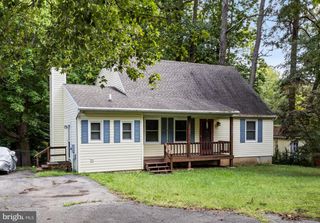
 New - 19 hours ago