$359,900
464 TUMBLEWEED TRL, Lusby, MD 20657
- 4 beds |
- 2 baths |
- 1,696 sqft
 Single-Family Home
  Built in 1994
  0.33acre lot
 —— car garage
  $212/sqft
  Listed 17 days ago
Property Description
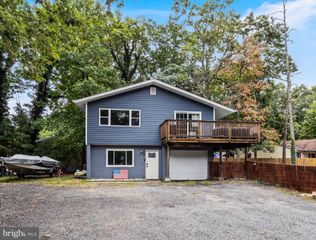
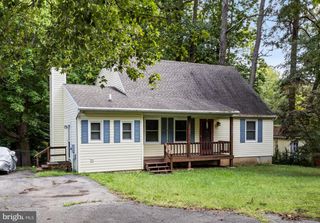
This Split Foyer was totally renovated in 2025. The lot is very private, with a deck running across the back of the house. The home backs up to trees. Stainless steel appliances, granite countertops, hardwood flooring, and a kitchen island. Open floor plan with lots of natural lighting. The lower level has a spacious room that could serve as a primary bedroom or family room. It also has an additional bedroom, a full bathroom, and a laundry/utility/storage room. The front yard is level, and it's located on a dead-end street. Must see.
- Listing Status:
- Active
- Data Last Updated:
- October 5, 2026 at 11:18PM
- Listing Office:
- O'Brien Realty ERA Powered : 3018632400
- Listing Agent:
- Dawn Dawn Wood : 2402981244
- MLS ID:
- MDCA2030610

- General: Private BeachAbove GradeBelow Grade
- Style: Split Foyer
- Other Structures: Deck
- Parking: Gravel Driveway
- Roofing: Architectural Shingle
- General: Vinyl Siding2Block
- HOA Amenities: BeachClub HouseCommon GroundsLakePicnic AreaTot Lots/PlaygroundWater/Lake PrivilegesCommon Area MaintenanceRoad Maintenance668.0Annually
- Originating MLS: BRIGHT_MAIN
- School District: CALVERT COUNTY PUBLIC SCHOOLS
- County: CALVERT-MD
- Zoning: R0501122088
- View: Trees/Woods
- Water: Community
- Sewer: On Site Septic
- Source: BRIGHT_MAIN
This listing courtesy of Dawn Dawn Wood , O'Brien Realty ERA Powered
Monthly Payment
$Est. Payment
- Principal & Interest $
- Property Taxes $
- Home Insurance $
- VA Funding Fee $

 New - 18 hours ago