404 CATHERINE AVE, Linthicum Heights, MD 21090
- 4 beds |
- 3 baths |
- 3,000 sqft
 Single-Family Home
 Built in 1964
 7,405sqft lot
 —— car garage
 $187/sqft
 Listed 1 day ago
Property Description
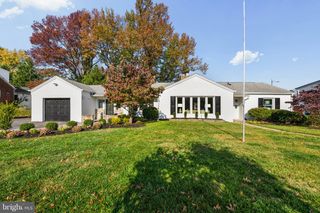
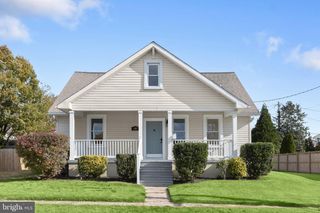
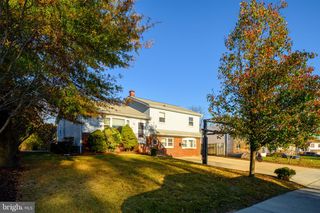
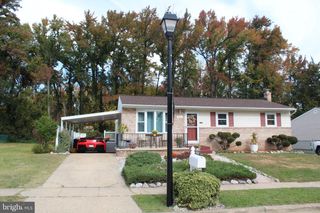
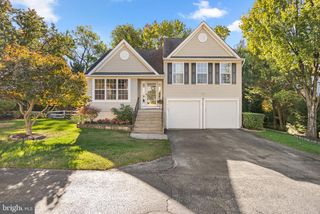
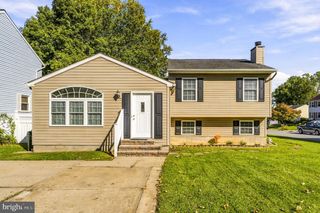
Well maintained rancher in the prime location of Michaelton Manor. The front of this home has perfect curb appeal with a beautiful brick exterior, meticulous landscaping, and a spacious driveway. The back of the home has a nice deck with steps leading to a fully fenced in back yard. The back yard has a well a maintained shed with electric. The main entry level includes the primary bedroom with an updated ensuite bathroom (2026), an updated full hall bath (2026), and a second bedroom. The main entry level also features hardwood floors leading into a formal dining room, and a living room with new carpet and a stone fireplace. Past the dining room is the eat in country kitchen that has beautiful wood cabinets as well as updated LVP floor (2026). The Kitchen has an exterior door that leads to convenient driveway parking and another door that leads to the deck. There is a room by the front door that has a coat closet and an area for furniture next to the steps that lead to the finished basement. The basement has 2 bedrooms and another large room with a closet. The basement main family room has new LVP flooring (2026) along with new carpet or LVP in other the basement rooms. The basement also includes an updated full bathroom (2026) and a walk in laundry/utility/storage room. There are also storage closets, and a partially finished office. The office area has exterior french doors and is connected to another separate room with another exterior door. Both doors lead to the fully fenced back yard.
- Listing Status:
- Active
- Date Added:
- November 18, 2026
- Data Last Updated:
- November 19, 2026 at 7:18AM
- Listing Office:
- Fathom Realty MD, LLC : 8884556040
- Listing Agent:
- Blake W Hoffman : 4439044930
- MLS ID:
- MDAA2161390

- General: SidewalksAbove GradeBelow Grade
- Style: Ranch/Rambler
- Other Structures: Deck
- Parking: Asphalt Driveway
- Roofing: Asphalt
- Windows: Bay bowDouble pane windowsScreens
- General: CombinationBrick2Block
- Originating MLS: BRIGHT_MAIN
- School District: ANNE ARUNDEL COUNTY PUBLIC SCHOOLS
- County: ANNE ARUNDEL-MD
- Zoning: R5020551713378380
- View: Garden/LawnTrees/Woods
- Fencing: Wood
- Utilities: 200 amp service
- Water: Public
- Sewer: Public Sewer
- Source: BRIGHT_MAIN
This listing courtesy of Blake W Hoffman , Fathom Realty MD, LLC
Monthly Payment
- Principal & Interest $
- Property Taxes $
- Home Insurance $
- VA Funding Fee $