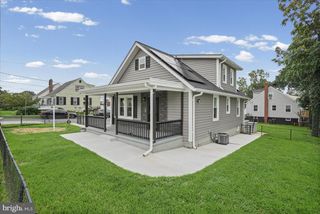
916 LYNVUE RD, Linthicum Heights, MD 21090
- 3 beds |
- 2 baths |
- 2,202 sqft
 Single-Family Home
  Built in 1955
  0.26acre lot
 1 car garage
  $181/sqft
  Listed 7 days ago
Property Description
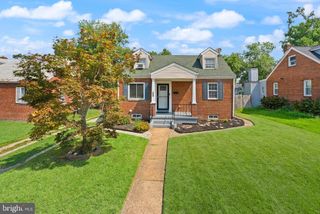
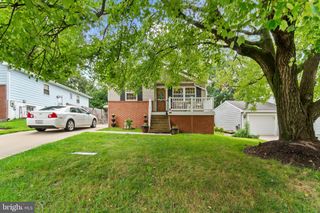
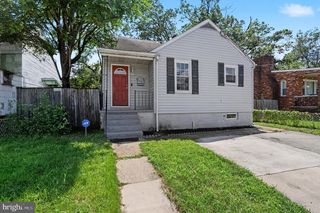
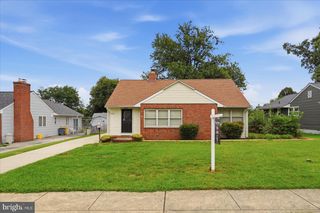
Welcome to 916 Lynvue Road! This longtime-owned brick rancher offers 3 bedrooms, 2 full baths, and 2 bonus/flex rooms in the basement, giving plenty of space and potential for its next owner. The main level features a traditional floor plan with hardwood floors beneath the existing carpet, offering an opportunity to update and personalize the home to your taste. The partially finished lower level provides substantial additional living space, including a full bath and flexible areas for recreation, a home office, or other uses. A breezeway connects the home to the attached garage for added convenience, while several major systems have been updated over the years and solar panels provide an added energy-efficient feature. Situated on a spacious corner lot, the property offers outdoor space for gardening, recreation, or relaxing. Conveniently located with access to shopping, dining, parks, major commuter routes, and BWI Airport, this home combines comfort, functionality, and convenience. Property is being sold as is. Don't miss this exceptional opportunity!
- Listing Status:
- Active
- Date Added:
- August 13, 2026
- Data Last Updated:
- August 20, 2026 at 4:19PM
- Listing Office:
- Samson Properties : 7033493900
- Listing Agent:
- Robert J Chew : 4109959600
- MLS ID:
- MDAA2152646

- General: SidewalksAbove GradeBelow Grade
- Style: Ranch/Rambler
- Other Structures: EnclosedPorchBreezewayBrick
- General: Brick1Block
- Originating MLS: BRIGHT_MAIN
- School District: ANNE ARUNDEL COUNTY PUBLIC SCHOOLS
- County: ANNE ARUNDEL-MD
- Zoning: R5020547612128200
- Water: Public
- Sewer: Public Sewer
- Source: BRIGHT_MAIN
This listing courtesy of Robert J Chew , Samson Properties
Monthly Payment
- Principal & Interest $
- Property Taxes $
- Home Insurance $
- VA Funding Fee $

 New - 11 hours ago