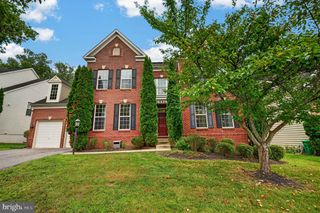
786 MT ZION MARLBORO RD, Lothian, MD 20711
- 4 beds |
- 4 baths |
- 3,908 sqft
 Single-Family Home
  Built in 2001
  2.23acre lot
 2 car garage
  $212/sqft
  Listed 26 days ago
Property Description
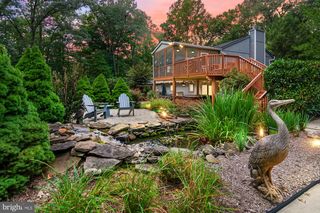
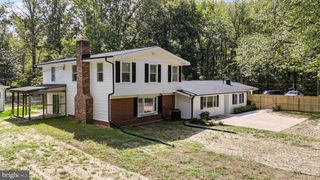
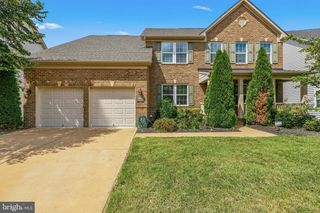
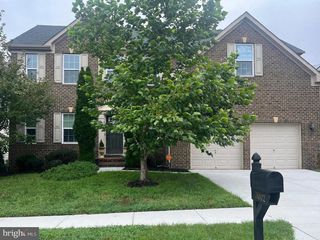
4-Bedroom Colonial with an over-sized 2-car Garage — located across from The Cannon Club (formerly Old South Country Club)!Positioned in an ideal spot on Mt Zion Marlboro Road, this brick-front home sits on a 2.25-acre wooded lot. It provides an open floor plan with plenty of indoor and outdoor space. Property Details: Main Level: Hardwood flooring, 9-foot ceilings, great room with propane fireplace, and spaces that are perfect for working remotely. Kitchen: Granite countertops, center island with pendant lights, wall oven, and a bright breakfast room. Bedrooms: 4 upper-level bedrooms, including a primary suite with a walk-in closet and soaking tub. Laundry and full hall bath conveniently on the upper level, too! Finished Walk-out Basement: Full bathroom, ample closet space, and a rough-in for a full bar or kitchenette. Garage & Workspace. Large Shed. Outdoor Spaces: Wrap-around front porch and a 10'x20' rear deck. Move-in ready. The current owners have also replaced the roof, updated the mechanical systems, and installed a vinyl privacy fence with gates. I can't wait for you to see it!
- Listing Status:
- Active
- Date Added:
- August 25, 2026
- Data Last Updated:
- September 21, 2026 at 2:17AM
- Listing Office:
- Long & Foster Real Estate, Inc. : 4102602800
- Listing Agent:
- Jennifer A Klarman : 2408322486
- MLS ID:
- MDAA2154738

- General: Satellite DishAbove GradeBelow Grade
- Style: Colonial
- Other Structures: WrapAroundDeckPatio
- Parking: Asphalt Driveway
- Roofing: ShingleArchitectural Shingle
- Windows: Double pane windowsScreens
- General: Brick FrontVinyl Siding3Concrete Perimeter
- Originating MLS: BRIGHT_MAIN
- School District: ANNE ARUNDEL COUNTY PUBLIC SCHOOLS
- County: ANNE ARUNDEL-MD
- Zoning: RESIDENTIAL020171190084146
- View: Trees/Woods
- Fencing: VinylPartially
- Water: WellConditioner
- Sewer: Septic ExistsOn Site Septic
- Source: BRIGHT_MAIN
This listing courtesy of Jennifer A Klarman , Long & Foster Real Estate, Inc.
Monthly Payment
- Principal & Interest $
- Property Taxes $
- Home Insurance $
- VA Funding Fee $

 New - 1 day ago