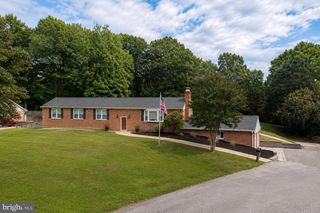
284 SOUTHLAND CT, Dunkirk, MD 20754
- 4 beds |
- 3 baths |
- 3,430 sqft
 Single-Family Home
  Built in 1987
  1.34acre lot
 2 car garage
  $197/sqft
  Listed 1 day ago
Property Description
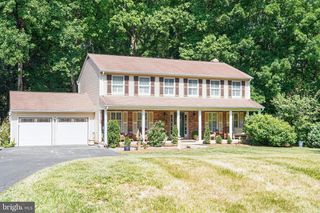
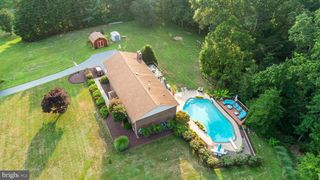
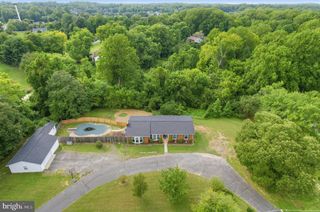
Stunning colonial privately sited on 1.3 acres at the end of a quiet cul-de-sac. Gleaming hardwoods and amazing interior welcome you inside. The main level centers on an expansive kitchen with custom cabinetry, stainless appliances, a large island, and a separate dining area that opens seamlessly to the family room, anchored by a brick gas fireplace and custom built-ins.Outdoor living is exceptional: a four-season room, built-in hot tub, and expansive deck overlook peaceful, wooded grounds, ideal for entertaining or everyday relaxation. Upstairs offers four generously sized bedrooms, including a primary suite with walk-in closet, makeup vanity, and ensuite bath. The walk-out lower level features a bright, open rec room with wood-burning stove plus ample storage and laundry. Lovingly maintained and fully prepared for its next owner—truly turnkey and a must see!
- Listing Status:
- Active
- Date Added:
- September 19, 2026
- Data Last Updated:
- September 20, 2026 at 8:18PM
- Listing Office:
- Jason Mitchell Group : 4105335486
- Listing Agent:
- Carlos A Espinoza : 2404268627
- MLS ID:
- MDAA2157406

- General: Awning(s)Exterior LightingGutter SystemHot TubAbove GradeBelow Grade
- Style: Colonial
- Other Structures: EnclosedPorchDeckPatio
- Parking: Asphalt Driveway
- Roofing: Composite
- Windows: Double hungDouble pane windowsVinyl clad
- General: BrickVinyl Siding3Block
- HOA Amenities: Common Area Maintenance40.0Annually
- Originating MLS: BRIGHT_MAIN
- School District: ANNE ARUNDEL COUNTY PUBLIC SCHOOLS
- County: ANNE ARUNDEL-MD
- Zoning: RA020800690023447
- View: Trees/Woods
- Water: Well
- Sewer: Private Septic Tank
- Source: BRIGHT_MAIN
- Exclusions: Fire Pit
This listing courtesy of Carlos A Espinoza , Jason Mitchell Group
Monthly Payment
- Principal & Interest $
- Property Taxes $
- Home Insurance $
- VA Funding Fee $

 New - 3 days ago