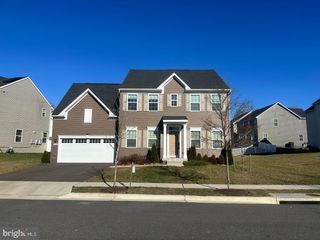
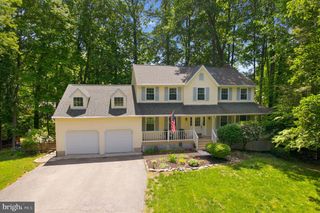
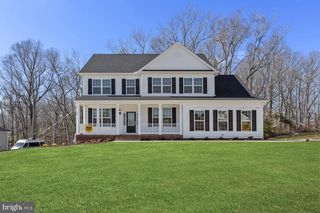
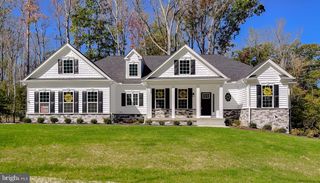
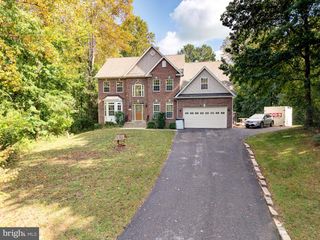
1830 THREE BROTHERS WAY, Owings, MD 20736
- 3 beds |
- 4 baths |
- 3,302 sqft
 Single-Family Home
 Built in 2004
 0.6acre lot
 2 car garage
 $210/sqft
 Listed 1 month ago
Property Description
A Letter From the House, Dear Future Owner, I am waiting for the right person to come along. I’ve been lovingly cared for by the same family since I was built. My owners customized my floor plan during construction to suit the way they wanted to live and those decisions still make a difference. Step through my front door and notice my gracious sense of space. A two-story foyer and open main level create an easy flow between living, dining and kitchen areas while allowing each space to retain its own character. The Heart of the Home: My kitchen is where I truly shine with the generous cabinetry and counter space, a professional-style gas range, and a substantial center island. The large window above the sink brings in natural light, while the island naturally becomes the gathering place for family and friends. The family room offers a quieter kind of comfort, especially with the gas fireplace glowing on a cool evening. And when the weather is beautiful, simply open the patio door and my expansive deck becomes an outdoor extension of the home. With ornamental iron railings and views across my two-thirds-acre grounds, the deck is ready for morning coffee, summer dinners or a peaceful evening under the stars. Space That Can Evolve With You: A good home should make room for what comes next. My primary suite includes an unusually generous 13' x 10' closet, created when my owners chose to convert what was originally planned as a fourth bedroom into an exceptional dressing and storage space. If your needs are different, that bedroom can potentially be reclaimed by adding a doorway from the hall. And then there’s my lower level—one of my best surprises: Because it is fully above grade across the rear of the house, nearly 1,000 square feet of finished space enjoys abundant natural light. Tall ceilings, a full bathroom and a room suitable for a bedroom make this level exceptionally versatile. Guest retreat? In-law suite? Home office? Gym? Hobby space? There’s even an ideal location for a potential kitchenette. A patio door opens directly to a private outdoor living area, giving guests or extended family a comfortable sense of privacy. And because every home needs room for seasonal things, I also offer 400 square feet of unfinished basement storage with shelving—perfect for holiday decorations, luggage, sports equipment and more. Thoughtfully Prepared for Your Review: Before putting me on the market, my current owner arranged for structural, mechanical and septic inspections, as well as a radon test. The reports are available for your review. It’s an uncommon level of preparation and a thoughtful way to help you make an important decision with more information in hand. A Wonderful Northern Calvert County Setting: I’m tucked into far Northern Calvert County, where everyday convenience meets Chesapeake Bay area recreation. Herrington Harbor Marina and the marinas of Chesapeake Beach are approximately 3 miles away. Beaches, boardwalks, restaurants, a seasonal farmers market and community events—including Fourth of July fireworks—are all nearby. The elementary and middle schools are approximately 0.7 miles away, adding everyday convenience to this location. It’s easy to enjoy a quiet evening at home or to head out and enjoy the surrounding community. Perhaps We Should Meet. I don’t think a home like me should be reduced to just words and numbers. Come walk through my rooms. Stand in my kitchen. Step onto the deck. See the natural light in my lower level. Imagine where your friends and family would gather. Imagine the life you could create here. Ask yourself “Could this become home?” My current owner is sad to leave our time together but now I must begin my next chapter. I hope it will be with someone who appreciates the care that went into creating me—and will add some of their own story along the way. Perhaps that’s you. Come for a visit. I'll be here. Warmly, The House (Some photos virtually staged.)
- Listing Status:
- Active
- Date Added:
- September 26, 2026
- Data Last Updated:
- November 19, 2026 at 7:18AM
- Listing Office:
- Laura Litten Real Estate : 3013996638
- Listing Agent:
- Laura L Litten : 3013996638
- MLS ID:
- MDCA2030696

- General: Extensive HardscapeStone Retaining WallsAbove GradeBelow Grade
- Style: Colonial
- Other Structures: DeckPatio
- Parking: Gravel Driveway
- Roofing: Shingle
- Windows: Vinyl cladScreensDouble pane windows
- General: Vinyl Siding3Concrete Perimeter
- HOA Amenities: 250.0Annually
- Originating MLS: BRIGHT_MAIN
- School District: CALVERT COUNTY PUBLIC SCHOOLS
- County: CALVERT-MD
- Zoning: R-10503173968
- Utilities: Propane
- Water: Well
- Sewer: Septic Exists
- Source: BRIGHT_MAIN
- Exclusions: Some garden ornaments including but not limited to benchbronze statueheron statues.
This listing courtesy of Laura L Litten , Laura Litten Real Estate
Monthly Payment
- Principal & Interest $
- Property Taxes $
- Home Insurance $
- VA Funding Fee $

 New - 5 hours ago