1040 REDEYE RD, Lusby, MD 20657
- 3 beds |
- 3 baths |
- 1,569 sqft
 Single-Family Home
  Built in 1995
  8,712sqft lot
 2 car garage
  $255/sqft
  Listed 1 month ago
Property Description
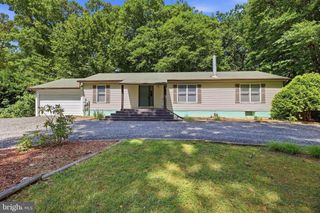
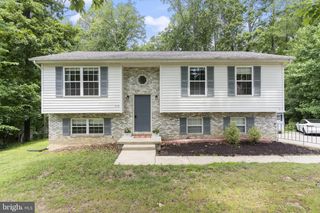
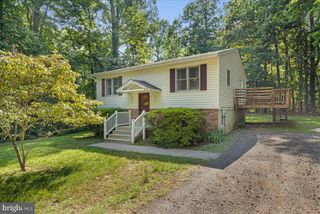
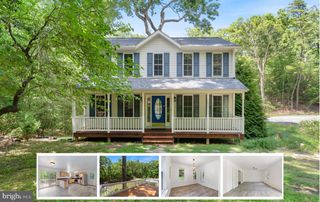
White picket fence, wraparound front porch, level, corner lot – your dream home just came on the market! Inside are 3BR and 2full BA upstairs and 1 half bath on the main level. Great flow from the large living room, through the kitchen and into the dining room with a bay window. Across from the powder room is a large closet that can be a coat closet or a pantry if you like! Sliders from both the kitchen and the living room lead to the large back deck where you can enjoy the built-in bench swing and the large back yard with playset and shed, all surrounded by that white picket fence. Just off the kitchen is the mud room with washer and dryer. Mudroom leads to oversized garage with pegboard, wooden shelving, and a deep freezer that conveys. Main staircase leads to the second floor. Primary suite features cathedral ceilings, bay window, oversized soaking tub, double vanities, and two walk-in closets. Another staircase leads to the bonus room over the garage. Endless options here - a play space, office, hobby room, gym… also has 2 ceiling fans and cathedral ceiling. Updates include fresh paint, large farmhouse sink installed 2024, stove new 2023, dishwasher new 2024, main floor BA tile flooring 2025, water heater new 2020 w/Econet wifi enabled thermostat, and updated insulation in attic and crawlspace. Sellers offering a $3000 flooring allowance credit with full price offer! This is one you don’t want to miss!
- Listing Status:
- Coming Soon
- Date Added:
- July 14, 2026
- Data Last Updated:
- July 6, 2026 at 8:21PM
- Listing Office:
- EXP Realty, LLC : 8888607369
- Listing Agent:
- Julie Fuller : 2403547351
- MLS ID:
- MDCA2027706

- General: Bathroom - Soaking TubBathroom - Stall ShowerBathroom - Tub ShowerCarpetCeiling Fan(s)Formal/Separate Dining RoomKitchen - Eat-InKitchen - Table SpaceRecessed LightingWainscottingWalk-in Closet(s)Window Treatments
- Rooms: Living RoomDining RoomPrimary BedroomBedroom 2Bedroom 3KitchenBathroom 2Bathroom 3Bonus RoomPrimary Bathroom
- Appliances: Stainless Steel AppliancesRefrigeratorOven/Range - ElectricDishwasherWasherDryer
- Laundry: Main Floor
- Flooring: CarpetTile brickVinyl
- A/C: Central A/CCeiling Fan(s)Ductless/Mini-SplitWindow Unit(s)
- Heating: Heat Pump(s)Electric
- Disability Feature: None
- General: Gutter SystemPlay EquipmentPrivate BeachAbove GradeBelow Grade
- Style: Colonial
- Other Structures: PorchWrapAroundDeck
- Parking: Gravel Driveway
- Roofing: Shingle
- Windows: Bay bow
- General: Vinyl SidingStoneStick Built2Crawl Space
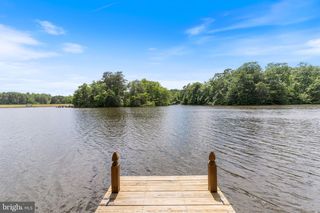
- HOA Amenities: BeachClub HouseCommon GroundsJog/Walk PathLakeTot Lots/PlaygroundWater/Lake PrivilegesCommon Area MaintenanceManagement623.0Annually
- Originating MLS: BRIGHT_MAIN
- School District: CALVERT COUNTY PUBLIC SCHOOLS
- County: CALVERT-MD
- Zoning: R0501088785
- View: Garden/Lawn
- Fencing: PicketRear
- Water: Public
- Sewer: Private Septic Tank
- Source: BRIGHT_MAIN
- Exclusions: microwave in kitchenblack refrigerator/freezer in garage
This listing courtesy of Julie Fuller , EXP Realty, LLC
Monthly Payment
- Principal & Interest $
- Property Taxes $
- Home Insurance $
- VA Funding Fee $