11011 COMET LN, Lusby, MD 20657
- 4 beds |
- 5 baths |
- 4,100 sqft
 Single-Family Home
 Built in 2003
 0.69acre lot
 —— car garage
 $146/sqft
 Listed 19 days ago
Property Description
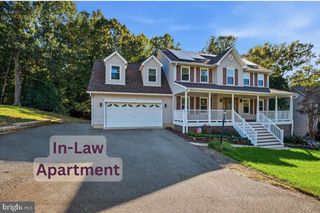
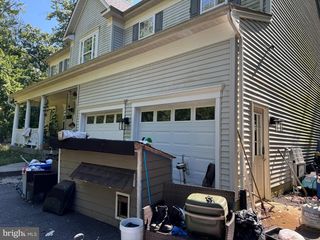
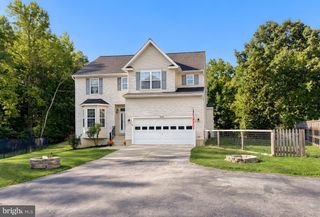
Welcome to 11011 Comet Lane — an entertainer's dream in the heart of Southern Calvert, set on just over a half-acre with a private backyard oasis. Step outside to an in-ground pool surrounded by extensive hardscape, a maintenance-free deck with retractable awning, a concrete patio, and a screened-in crab shack with a custom outdoor kitchen — built for hosting, all season long. Inside, this home offers a truly unique floor plan with 4 bedrooms and 4 full and 1 half bathrooms, including a custom in-law apartment with its own separate entrance — complete with a living room, kitchenette, bedroom with en-suite bathroom, utility/storage room (with room AND electric plumbing already installed to add a full kitchen), and a separate laundry hookup. It's ideal for multi-generational living or added rental potential. The main level is designed for everyday living and entertaining alike, with a gourmet kitchen flowing into the breakfast area and family room. Upstairs, you'll find spacious bedrooms including a primary suite with a walk-in closet and en-suite bathroom, plus a bonus loft space perfect for a game room, media room, library, or playroom. The fully finished basement offers walkout access straight to the pool area, with a full bathroom just inside for easy guest access — no tracking wet feet through the house. Outside, a fenced rear lawn overlooks the pool, and a storage shed keeps all your lawn and garden essentials out of sight. With a newer roof and HVAC already in place, this charming Southern Calvert County retreat is ready to enjoy from day one.
- Listing Status:
- Active
- Data Last Updated:
- November 19, 2026 at 12:19PM
- Listing Office:
- CENTURY 21 New Millennium : 4439689595
- Listing Agent:
- Kimberly Hayes : 4436243900
- MLS ID:
- MDCA2031394

- General: BBQ GrillAwning(s)Extensive HardscapeGutter SystemOutbuilding(s)OtherAbove GradeBelow Grade
- Style: Contemporary
- Other Structures: PorchWrapAroundDeckPatio
- Pool: In groundFenced
- Parking: Asphalt Driveway
- Roofing: Shingle
- Windows: Bay bow
- General: Vinyl Siding3.5Slab
- Originating MLS: BRIGHT_MAIN
- School District: CALVERT COUNTY PUBLIC SCHOOLS
- County: CALVERT-MD
- Zoning: R-10501189697
- View: Garden/LawnTrees/Woods
- Fencing: BoardPrivacy
- Water: Well
- Sewer: On Site Septic
- Source: BRIGHT_MAIN
This listing courtesy of Kimberly Hayes , CENTURY 21 New Millennium
Monthly Payment
- Principal & Interest $
- Property Taxes $
- Home Insurance $
- VA Funding Fee $