11215 DANCER CT, Lusby, MD 20657
- 5 beds |
- 4 baths |
- 3,702 sqft
 Single-Family Home
 Built in 1997
 0.57acre lot
 2 car garage
 $169/sqft
 Listed 28 days ago
Property Description
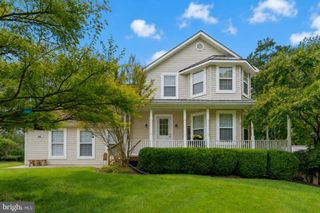
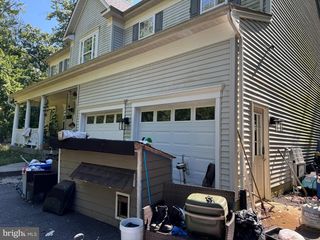
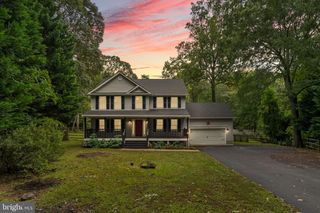
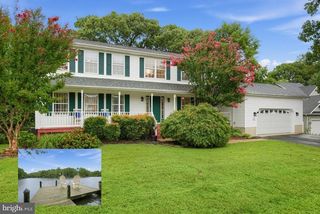
NO HOA + FULLY OWNED SOLAR + MAIN-LEVEL IN-LAW SUITE! Stop paying high utility bills and storage fees—this expansive 5-bedroom, 3.5-bath colonial offers 3,702 finished sq. ft. above grade PLUS an 900+ sq. ft. heated, unfinished walkout basement on a private 0.57-acre lot backing to trees! Why This Home Saves You Thousands Every Year: Seller-Owned Solar Panels: Convey free and clear at closing—zero lease payments and an average electric bill of just $88month! Major Systems Updated: Peace of mind with a newer roof and HVAC (both under 5 years old). Boat & RV Ready (No HOA): Bring your boat, camper, or work vehicles—the massive 12-car asphalt driveway and 2-car attached garage give you plenty of room with zero HOA restrictions or storage fees. Rare Multi-Generational Layout: Designed for flexibility, the main level features a true self-contained in-law / guest suite with its own private entrance, full kitchen, living area, bedroom, and full bath—ideal for extended family, a live-in caregiver, or private guest quarters. Main Residence Highlights: Step into a bright, open floor plan anchored by a cozy stone propane fireplace, a spacious main kitchen with ample prep and cabinet space, and a seamless flow out to your low-maintenance composite rear deck overlooking a peaceful wooded backdrop. Upstairs, unwind in the generous primary suite featuring a renovated spa bath with a soaking tub and double-head shower, alongside three additional well-sized bedrooms. Unfinished Walkout Basement: Need even more room? The full-footprint, heated walkout basement is ready for your custom home gym, theater, rec room, or workshop. Prime Calvert County Location: Tucked on a quiet cul-de-sac just minutes from Rt. 4, Solomons Island, local marinas, shopping, and an easy commute across the bridge to NAS Patuxent River (PAX). Schedule your private tour today.
- Listing Status:
- Active
- Data Last Updated:
- November 19, 2026 at 12:19PM
- Listing Office:
- Berkshire Hathaway HomeServices PenFed Realty : 4103940990
- Listing Agent:
- Jeffrey O. Lewis : 4104741811
- MLS ID:
- MDCA2031154

- General: Exterior LightingGutter SystemSidewalksAbove GradeBelow Grade
- Style: Colonial
- Other Structures: PorchDeck
- Parking: Asphalt Driveway
- Roofing: Architectural Shingle
- Windows: CasementDouble hungDouble pane windowsEnergystar qualified
- General: FrameStick BuiltVinyl Siding3Slab
- Originating MLS: BRIGHT_MAIN
- School District: CALVERT COUNTY PUBLIC SCHOOLS
- County: CALVERT-MD
- Zoning: R0501189549
- Utilities: Cable tvPropaneUnder groundUndergroundPhotovoltaics seller owned
- Water: Well
- Sewer: Septic = # of BR
- Source: BRIGHT_MAIN
This listing courtesy of Jeffrey O. Lewis , Berkshire Hathaway HomeServices PenFed Realty
Monthly Payment
- Principal & Interest $
- Property Taxes $
- Home Insurance $
- VA Funding Fee $