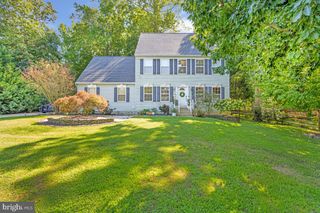
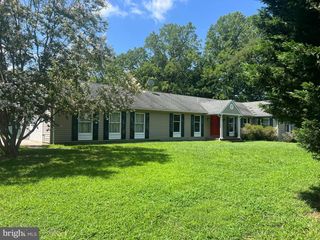
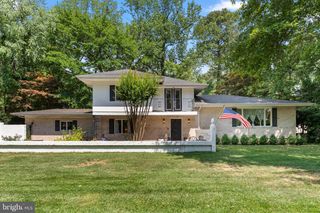
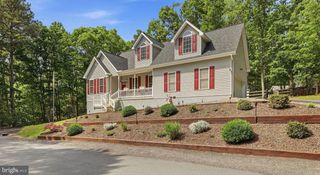
2025 DASHER DR, Lusby, MD 20657
- 4 beds |
- 3 baths |
- 3,418 sqft
 Single-Family Home
  Built in 1997
  0.64acre lot
 2 car garage
  $161/sqft
  Listed 5 days ago
Property Description
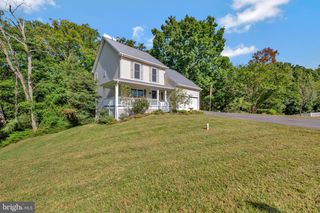
Welcome to 2025 Dasher Dr.! If you're looking for a home where the major updates have already been tackled, you've found it. This Lusby home has been thoughtfully improved inside and out, giving you the comfort of modern updates with plenty of space to enjoy. Inside, you'll find fresh flooring throughout the upstairs hallway, four bedrooms and staircase, along with a stunningly renovated primary bathroom. The kitchen has been refreshed with a new sink, faucet and garbage disposal, plus newer refrigerator, stove and dishwasher. Plantation blinds add an extra layer of style, while the Nest system brings smart-home convenience with control of the thermostat, fire and CO detectors, front doorbell camera and front door. The finished basement was completely renovated, creating a versatile extension of the home's living space—perfect for a recreation area, media room, home office, gym or whatever fits your lifestyle. And then there's the backyard! A newer roof, fully fenced yard, expanded driveway and paved shared driveway are just the beginning. The spacious deck sets the stage for outdoor entertaining, while multiple concrete pads provide even more room for seating, grilling, storage or enjoying the outdoors. The front porch has also been refreshed with new railings, posts and stairs, and a storm door off the kitchen provides easy access to the deck. With major improvements already completed and thoughtful touches throughout, 2025 Dasher Dr. is ready for its next chapter. Come see everything this home has to offer!
- Listing Status:
- Active
- Date Added:
- September 30, 2026
- Data Last Updated:
- October 6, 2026 at 12:19AM
- Listing Office:
- Redfin Corp : 3016586186
- Listing Agent:
- Richard Mitchell : 2405085612
- MLS ID:
- MDCA2030788

- General: Above GradeBelow Grade
- Style: Colonial
- General: Other3
- Originating MLS: BRIGHT_MAIN
- School District: CALVERT COUNTY PUBLIC SCHOOLS
- County: CALVERT-MD
- Zoning: R-10501189603
- Water: WellPrivate
- Sewer: Private Septic Tank
- Source: BRIGHT_MAIN
This listing courtesy of Richard Mitchell , Redfin Corp
Monthly Payment
- Principal & Interest $
- Property Taxes $
- Home Insurance $
- VA Funding Fee $

 New - 3 days ago