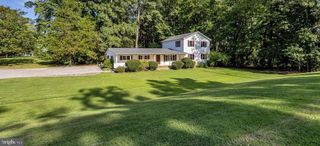
1805 RUDOLPH LN, Lusby, MD 20657
- 4 beds |
- 3 baths |
- 3,010 sqft
 Single-Family Home
  Built in 1998
  0.47acre lot
 2 car garage
  $166/sqft
  Listed 16 days ago
Property Description
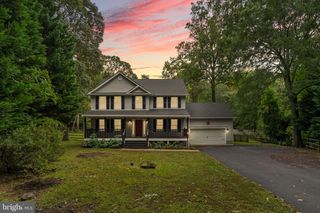
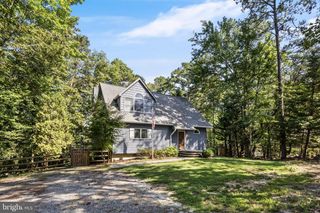
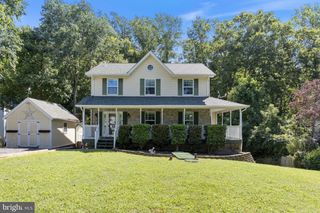
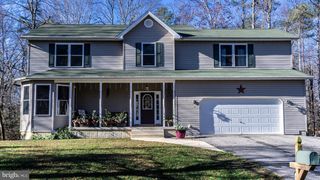
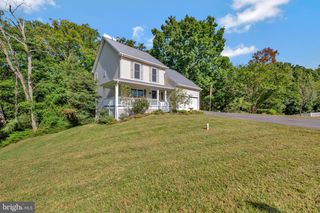
This charming Colonial home in the desirable Cove Point Woods community offers a perfect blend of comfort and modern living. With four spacious bedrooms and two and a half bathrooms, this residence is designed for both relaxation and entertaining. The floor plan invites you into a warm living space featuring a cozy gas fireplace, ideal for gathering with loved ones. The kitchen boasts a country style with ample table space, perfect for casual meals, while the adjoining dining area enhances your dining experience. Step outside to enjoy the beautifully landscaped front and rear fenced in yard, complete with hardscaping and a patio, perfect for outdoor gatherings or quiet evenings under the stars. The partially finished basement for your personal touch and provides additional space for recreation or storage, with a convenient walkout level. This home is equipped with modern appliances, including an electric oven/range, refrigerator, and washer/dryer, ensuring your daily needs are met with ease. The attached two-car garage and asphalt driveway offer ample parking. Located in a vibrant community, residents benefit from nearby parks, excellent schools, and convenient public services, along with dining along the waterfront of Solomons Island and making it an ideal place to call home.
- Listing Status:
- Active
- Data Last Updated:
- October 5, 2026 at 11:18PM
- Listing Office:
- O'Brien Realty ERA Powered : 4103263133
- Listing Agent:
- Pamela L Scrivener : 4436249038
- MLS ID:
- MDCA2030688

- General: SidewalksExterior LightingExtensive HardscapeAbove GradeBelow Grade
- Style: Colonial
- Other Structures: Patio
- Parking: Asphalt Driveway
- Roofing: Asphalt
- Windows: Double hungSliding
- General: Vinyl SidingConcrete2Concrete PerimeterSlab
- Originating MLS: BRIGHT_MAIN
- School District: CALVERT COUNTY PUBLIC SCHOOLS
- County: CALVERT-MD
- Zoning: R0501190148
- Fencing: Rear
- Utilities: Cable tv availableElectric available
- Water: PrivateWell
- Sewer: On Site Septic
- Source: BRIGHT_MAIN
This listing courtesy of Pamela L Scrivener , O'Brien Realty ERA Powered
Monthly Payment
- Principal & Interest $
- Property Taxes $
- Home Insurance $
- VA Funding Fee $

 New - 3 days ago