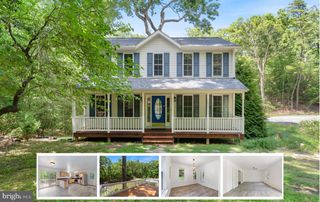
11428 STIRRUP LN, Lusby, MD 20657
- 3 beds |
- 3 baths |
- 1,931 sqft
 Single-Family Home
  Built in 1990
  0.34acre lot
 —— car garage
  $191/sqft
  Listed 22 days ago
Property Description
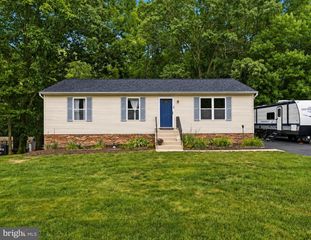
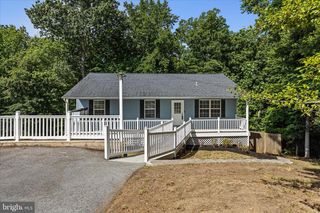
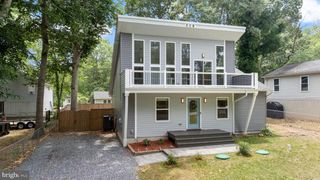
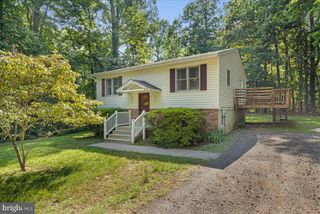
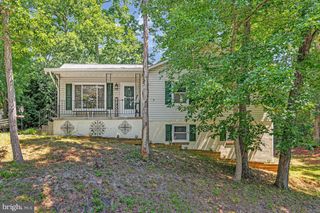
This well maintained and affordable home is located on the edge of Chesapeake Ranch Estates with only a 3-minute drive to several shopping centers and a 3-minute drive to route 4. Inside, you'll find a home that is bigger than it looks, with 3 FULL bathrooms and 3 bedrooms that could easily become 5 with the conversion of the finished basement or rec room. The kitchen has new counters (2025) and tile backsplash. You'll have plenty of room for the culinary arts between the included coffee bar and the walk-in kitchen pantry. The floors throughout the home are easy to clean and maintain, including over 600 SQFT of new solid oak hardwood floor (2025) in the living areas and over 500 SQFT of waterproof LVP (2026) in the rec room and basement (and no carpet to stress over spills and upkeep). Upstairs, the master bedroom has a lovely, vaulted ceiling and an expansive master bathroom with dual sinks, a full wall mirror, a jacuzzi tub, and a separate shower. The home is set up to accommodate a growing family as the basement includes two additional storage closets and a utility room with two water heaters to enjoy limitless hot showers and baths. Outside, you'll discover a fully fenced and shaded backyard with mature trees capable of containing both large and small pets. The practical side garden situated alongside a pathway below the partially covered side porch is suitable for growing flowers or vegetables. Other recent improvements include brand new energy efficient primary home HVAC and separate rec room mini-split installed this March, additional parking with vehicle gate access to the backyard in 2024, and improved drainage in 2025. The neighborhood contains two private beaches, a lake, walking trails, a golf course, and an airport. The owner of this property is a Realtor licensed in MD.
- Listing Status:
- Pending
- Data Last Updated:
- July 6, 2026 at 10:19PM
- Listing Office:
- Real Broker, LLC : 8554500442
- Listing Agent:
- Kate Lynn Filkoski : 4433640333
- MLS ID:
- MDCA2027858

- General: AtticBathroom - Jetted TubCeiling Fan(s)PantryWood Floors
- Appliances: DishwasherDryer - ElectricOven/Range - ElectricRange HoodRefrigeratorWasherWaterHeater
- Basement: DaylightPartialWalkout level
- Flooring: Ceramic tileHardwoodLuxury vinyl plank
- A/C: Ceiling Fan(s)Central A/CDuctless/Mini-SplitHeat Pump(s)
- Heating: CentralForced AirHeat Pump(s)Electric
- Disability Feature: 2+ Access Exits32"+ wide DoorsLevel Entry - Main
- Eco/Green Feature: Hvac
- General: Above GradeBelow Grade
- Style: Ranch/Rambler
- Roofing: Shingle
- General: Stick BuiltT-1-11Vinyl SidingMixed Plumbing2.5Crawl Space
- HOA Amenities: BeachBoat RampClub HouseGolfCourseJog/Walk PathLakeWater/Lake PrivilegesRoad Maintenance622.66Annually
- Originating MLS: BRIGHT_MAIN
- School District: CALVERT COUNTY PUBLIC SCHOOLS
- County: CALVERT-MD
- Zoning: R0501077872
- Fencing: Split RailWire
- Water: Private/Community Water
- Sewer: Private Septic Tank
- Source: BRIGHT_MAIN
This listing courtesy of Kate Lynn Filkoski , Real Broker, LLC
Monthly Payment
- Principal & Interest $
- Property Taxes $
- Home Insurance $
- VA Funding Fee $

 New - 2 days ago