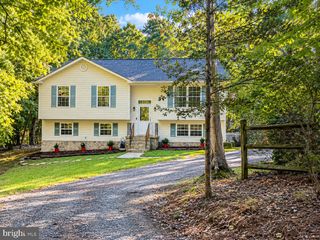
11966 CANYON TRL TRL, Lusby, MD 20657
- 3 beds |
- 3 baths |
- 1,856 sqft
 Single-Family Home
 Built in 2010
 0.35acre lot
 —— car garage
 $189/sqft
 Listed 1 month ago
Property Description
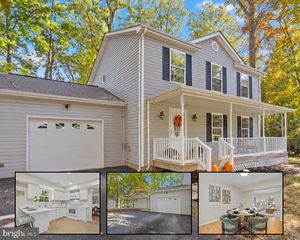
Lake Lariat is right across the street! Bring your canoe, kayak, or paddleboard and enjoy a location that makes time outdoors part of everyday life. With the community lake, sandy beach, and playground nearby, you can spend an afternoon paddling, fishing, enjoying a picnic, or simply relaxing by the water. Built in 2010, this three-bedroom, two-and-a-half-bath Colonial offers approximately 1,856 square feet of living space on a .35-acre lot. A covered front porch stretches across the front of the home, providing a comfortable spot for morning coffee. Inside, the spacious family room extends from the front to the back of the house. The kitchen features stainless steel appliances, a breakfast bar, and a breakfast nook, with an adjoining dining room offering additional space for meals and gatherings. Hardwood floors accent the foyer, dining room, and main-level powder room. Upstairs, the primary suite includes a walk-in closet and private bath. Two additional bedrooms share a full hall bath, and bedroom-level laundry keeps daily chores convenient. Out back, enjoy a deck overlooking the fenced yard, with trees along the rear providing added privacy. Chesapeake Ranch Estates offers members two private Chesapeake Bay beaches, Driftwood Beach and Seahorse Beach, along with Lake Lariat, playgrounds, hiking trails, picnic areas, a clubhouse, community garden plots, horseshoe pits, an athletic field, a wooded campground, and a private airport. Community activities offer opportunities to meet neighbors and get involved. Located near the Town Square entrance, this home also provides convenient access to Lusby shopping, restaurants, and nearby Solomons. A welcoming home with lake recreation just across the street! This property is a short sale being professionally negotiated by Capital Short Sale. Sale is subject to third-party approval.
- Listing Status:
- Active
- Data Last Updated:
- November 19, 2026 at 1:18PM
- Listing Office:
- Deep Roots Real Estate : 4439676687
- Listing Agent:
- Dawn Riley : 4104142438
- MLS ID:
- MDCA2031066

- General: Above GradeBelow Grade
- Style: Colonial
- Roofing: Architectural Shingle
- General: Vinyl Siding2Crawl Space
- HOA Amenities: Baseball FieldBasketball CourtsBeachBoat Dock/SlipBoat RampClub HouseCommon GroundsJog/Walk PathLakeNon-Lake Recreational AreaPicnic AreaPier/DockTot Lots/PlaygroundWater/Lake PrivilegesCommon Area MaintenancePier/Dock Maintenance540.0Annually
- Originating MLS: BRIGHT_MAIN
- School District: CALVERT COUNTY PUBLIC SCHOOLS
- County: CALVERT-MD
- Zoning: R-10501246437
- View: Trees/Woods
- Fencing: PrivacyVinyl
- Utilities: Cable tv availableElectric availablePhone availableWater available
- Water: Public
- Sewer: Septic Exists
- Source: BRIGHT_MAIN
This listing courtesy of Dawn Riley , Deep Roots Real Estate
Monthly Payment
- Principal & Interest $
- Property Taxes $
- Home Insurance $
- VA Funding Fee $

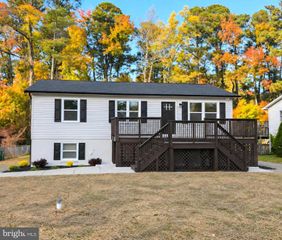
 New - 1 day ago