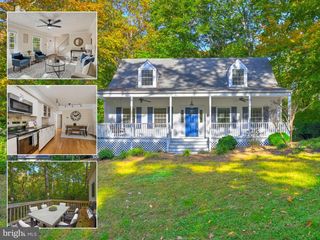
422 DOGWOOD DR, Lusby, MD 20657
- 4 beds |
- 3 baths |
- 2,080 sqft
 Single-Family Home
 Built in 1989
 10,019sqft lot
 —— car garage
 $192/sqft
 Listed 1 day ago
Property Description
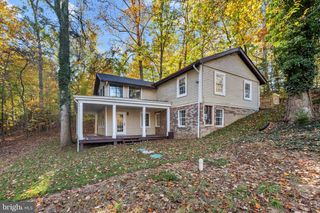
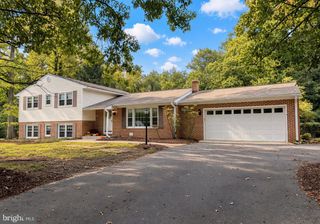
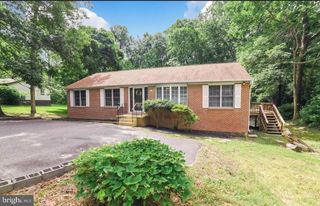
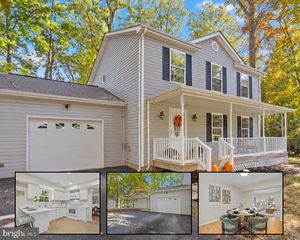
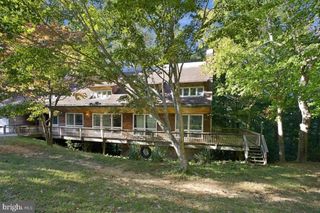
Experience life at 422 Dogwood Dr, a versatile four bedroom, three full bath residence offering just over 2000 square feet of living space spread across two thoughtfully designed levels reimagined from the inside out. Tastefully updated, this home delivers the perfect balance of contemporary finishes, comfort, and functionality with a bright new eat-in kitchen layout with quartz counters and stainless appliances, upgraded bathrooms with modern fixtures, and all new flooring and fresh paint throughout. The main level supports 3 bedrooms with two full baths which includes the primary with ensuite bath and dual closets. Truly setting this home apart is the unique lower level living area that can separate itself from the remainder of the home. Featuring a fourth bedroom with full bathroom, and an expansive open concept studio style living area with new cabinetry and sink and dedicated space for refrigerator, it offers outstanding possibilities for multigenerational living, extended guest accommodations, or a potential accessory dwelling unit, subject to applicable approvals. Separate front and rear entrances as well as a second driveway provide a sense of privacy for a touch of added convenience. The improvements extend well beyond the interior, with a brand new roof, gutters and soffit as well as new siding and energy efficient windows. Outside, enjoy two sizeable decks overlooking the property including a fully fenced backyard and detached storage shed complete with new siding and roof and powered with electric making it ideal for a workshop, hobby space, or additional storage. Beyond the property, discover the beauty of living in Drum Point. Enjoy community access to a Chesapeake Bay beach and a boat ramp on Mill Creek, offering opportunities for boating, kayaking, fishing, and enjoying the natural beauty of Southern Maryland's waterways. Just minutes from charming Solomons Island, waterfront restaurants, marinas, shopping, and conveniently located near Patuxent River Naval Air Station, this location offers an exceptional blend of coastal recreation and everyday convenience. Whether you're searching for an attractive updated primary residence, flexible living arrangements, or your own retreat near the Chesapeake Bay, this exceptional property delivers possibilities that are often hard to find together with the opportunity to experience the best of Southern Maryland. Schedule your showing and get into your new home before the end of the year!
- Listing Status:
- Active
- Data Last Updated:
- November 19, 2026 at 7:18AM
- Listing Office:
- The Southside Group Real Estate : 3012982892
- Listing Agent:
- Robert Luke Pahel : 2402985972
- MLS ID:
- MDCA2031538

- General: Flood LightsOutbuilding(s)SidewalksAbove GradeBelow Grade
- Style: Raised Ranch/Rambler
- Parking: Asphalt DrivewayGravel Driveway
- Roofing: Architectural Shingle
- Windows: Insulated
- General: Vinyl Siding2Other
- HOA Amenities: BeachBoat RampWater/Lake Privileges240.0Annually
- Originating MLS: BRIGHT_MAIN
- School District: CALVERT COUNTY PUBLIC SCHOOLS
- County: CALVERT-MD
- Zoning: R0501068474
- Fencing: AluminumChainLink
- Water: PrivateWell
- Sewer: Private Septic Tank
- Source: BRIGHT_MAIN
This listing courtesy of Robert Luke Pahel , The Southside Group Real Estate
Monthly Payment
- Principal & Interest $
- Property Taxes $
- Home Insurance $
- VA Funding Fee $