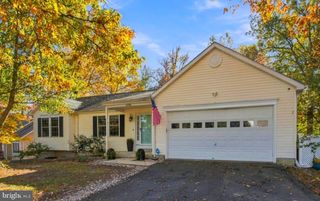
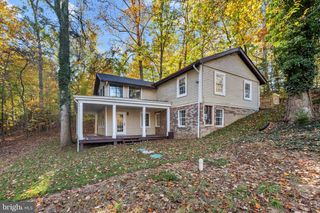
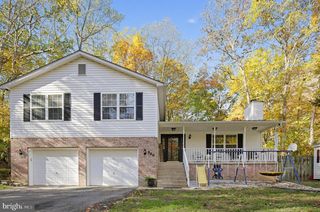
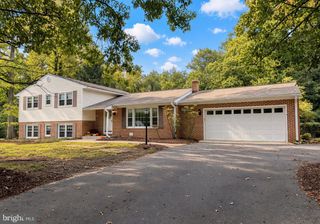
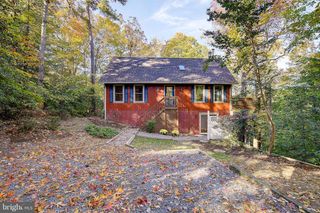
475 CARDINAL DR, Lusby, MD 20657
- 4 beds |
- 3 baths |
- 2,444 sqft
 Single-Family Home
 Built in 1991
 0.36acre lot
 —— car garage
 $164/sqft
 Listed 20 days ago
Property Description
Cape Cod home with 4 bedrooms, 2.5 baths, and a fully finished walkout basement in the Drum Point community of Lusby, Maryland, where residents enjoy a sandy beach on the Chesapeake Bay. This home has about 2,600 finished square feet on three levels and sits on a lot that backs to trees for privacy. A brand-new deck overlooks the wooded backyard, and an inviting front porch welcomes you home. The main level features hardwood floors in the kitchen and hallway, a living room with a gas fireplace, and a kitchen with white shaker cabinets, granite countertops, a tile backsplash, a pot filler over the range, and a granite coffee or serving station with glass-front cabinets. Brand-new stove, microwave, and dishwasher, plus a newer LG InstaView refrigerator. Two main-level bedrooms have brand-new carpet, and the hall bath has new flooring. The upper level is a primary suite retreat with two spacious bedrooms and a full bathroom between them. The primary bedroom offers two large walk-in closets with skylights, and the second upper bedroom features hardwood floors. The fully finished walkout basement includes a family room, an additional living area, a den with a closet that works well as a home office or guest space, a half bath, and a laundry room with washer and dryer hookups and an extra refrigerator. The pellet stove and hot tub convey as-is. Drum Point is close to Solomons Island, shopping, dining, PAX River Naval Air Station, and Constellation’s Calvert Cliffs Clean Energy Center.
- Listing Status:
- Active
- Date Added:
- October 31, 2026
- Data Last Updated:
- November 19, 2026 at 7:18AM
- Listing Office:
- RE/MAX Realty Group : 3018558600
- Listing Agent:
- Gabriela Montgomery : 3057971171
- MLS ID:
- MDCA2030858

- General: Above GradeBelow Grade
- Style: Cape Cod
- Other Structures: PorchDeck
- General: Vinyl Siding3Other
- HOA Amenities: 20.0Monthly
- Originating MLS: BRIGHT_MAIN
- School District: CALVERT COUNTY PUBLIC SCHOOLS
- County: CALVERT-MD
- Zoning: R0501066706
- Water: Well
- Sewer: Septic Exists
- Source: BRIGHT_MAIN
This listing courtesy of Gabriela Montgomery , RE/MAX Realty Group
Monthly Payment
- Principal & Interest $
- Property Taxes $
- Home Insurance $
- VA Funding Fee $

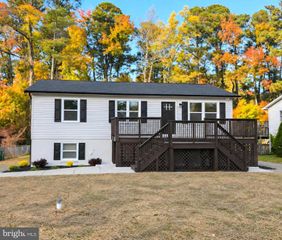
 New - 1 day ago