540 PLATTE RD, Lusby, MD 20657
- 4 beds |
- 3 baths |
- 2,652 sqft
 Single-Family Home
 Built in 2000
 0.25acre lot
 2 car garage
 $147/sqft
 Listed 7 days ago
Property Description
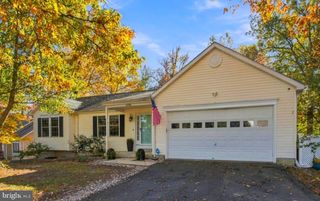
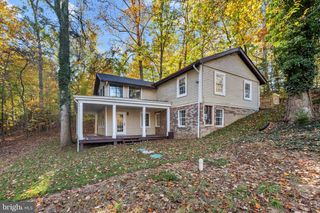
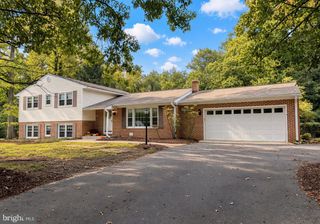
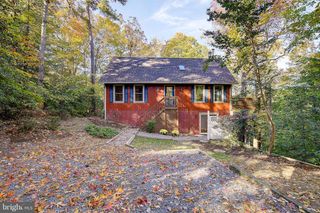
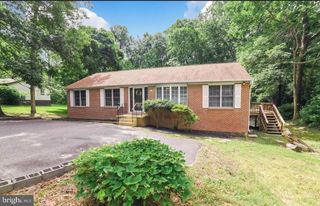
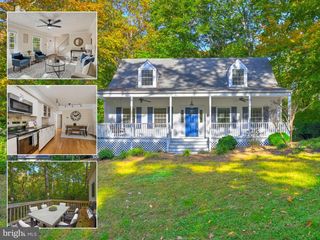
Le Deal!Be ready to step inside to a great room-blending the living room, dining area, and kitchen areas. The vaulted ceilings and a beautiful center island make this space warm and welcoming. Designed perfectly for hosting family gatherings, weekend get-togethers, and holiday celebrations, this 4-bedroom, 2 1/2 bath home has a lot to offer. An integral two-car garage provides convenience and is a rare find for this specific floor plan. Unwind on your front porch, relax on the rear deck, or let pets and kids roam freely in the fenced backyard. A walkout lower level hosts the 4th bedroom, which could also be used as an office, rec room, or whatever you prefer. Nestled well off the road for maximum privacy, this split-level home may be your new address. Enjoy the community amenities nearby- Lake Lariat with a playground and beach, two additional beaches, a playground, a community garden area, an activities clubhouse, plus an airstrip if you fly. Schools, shopping, and restaurants are nearby. Hope to see you soon!
- Listing Status:
- Active
- Date Added:
- November 13, 2026
- Data Last Updated:
- November 19, 2026 at 7:18AM
- Listing Office:
- Berkshire Hathaway HomeServices PenFed Realty : 4103940990
- Listing Agent:
- Judy L Szynborski : 4106103989
- MLS ID:
- MDCA2031488

- General: Exterior LightingPlay AreaPlay EquipmentAbove GradeBelow Grade
- Style: Split Level
- Other Structures: PorchDeck
- Parking: Asphalt Driveway
- Roofing: Shingle
- Windows: Screens
- General: Vinyl SidingBrick3Block
- HOA Amenities: BeachCommon GroundsLakePicnic AreaTot Lots/PlaygroundWater/Lake PrivilegesRoad Maintenance580.23Annually
- Originating MLS: BRIGHT_MAIN
- School District: CALVERT COUNTY PUBLIC SCHOOLS
- County: CALVERT-MD
- Zoning: R-10501110047
- Fencing: ChainLinkRear
- Utilities: Propane
- Water: Community
- Sewer: Community Septic TankPrivate Septic Tank
- Source: BRIGHT_MAIN
- Exclusions: Dog Kennel
This listing courtesy of Judy L Szynborski , Berkshire Hathaway HomeServices PenFed Realty
Monthly Payment
- Principal & Interest $
- Property Taxes $
- Home Insurance $
- VA Funding Fee $