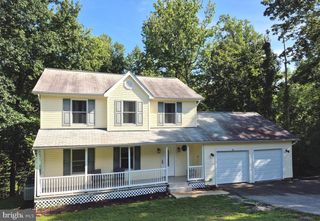
1270 TONGUE COVE DR, Lusby, MD 20657
- 4 beds |
- 3 baths |
- 2,624 sqft
 Single-Family Home
  Built in 1988
  1.12acre lot
 —— car garage
  $133/sqft
  Listed 1 month ago
Property Description
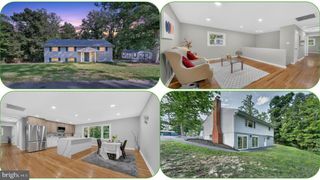
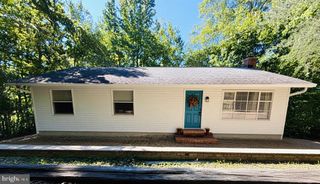
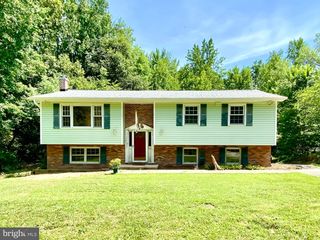
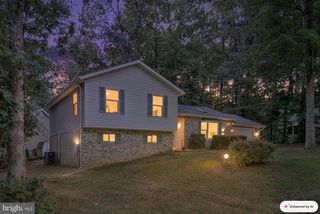
HUGE price drop plus seller is offering $5k in closing help! This property is an exceptional value and presents an outstanding opportunity for buyers looking to build equity quickly with a home priced below market value. Formerly used as a rental, the home is being sold AS-IS, with inspections for informational purposes only. However, many of the home's major improvements were completed in 2025, including a new HVAC exterior unit, luxury vinyl plank flooring, tile, carpet, kitchen countertops, dishwasher, refrigerator, and range. Much of the interior was also freshly painted, the roof is 12 years old and two new 2,000-gallon holding tanks were installed, eliminating the need for septic drain fields. This spacious two-story Colonial offers over 2,600 square feet of above-grade living space, featuring generously sized bedrooms, a first-floor laundry/mudroom, gas fireplace, and an oversized recreation/game room that provides flexible living and entertaining space. Outside, enjoy more than an acre of fully fenced privacy. The large rear deck overlooks a second fenced area and a peaceful tree-lined backdrop. Situated at the end of a quiet no-thru street in a waterfront community with no HOA fees, the property also features a large paved driveway with ample parking for multiple vehicles, boats, RVs, or other equipment. Priced below tax-assessed value, the list price already reflects the property's current condition, making this an excellent opportunity for buyers seeking a well-priced home with substantial recent updates.
- Listing Status:
- Active
- Date Added:
- August 14, 2026
- Data Last Updated:
- October 5, 2026 at 10:18PM
- Listing Office:
- O'Brien Realty ERA Powered : 4103263133
- Listing Agent:
- Vanessa L Gill : 4104747791
- MLS ID:
- MDCA2029888

- General: Outbuilding(s)Above GradeBelow Grade
- Style: Colonial
- Other Structures: Deck
- Roofing: Shingle
- General: Frame2Block
- Originating MLS: BRIGHT_MAIN
- School District: CALVERT COUNTY PUBLIC SCHOOLS
- County: CALVERT-MD
- Zoning: R0501201026
- Fencing: Fully
- Water: PrivateWell
- Sewer: Holding Tank
- Source: BRIGHT_MAIN
This listing courtesy of Vanessa L Gill , O'Brien Realty ERA Powered
Monthly Payment
- Principal & Interest $
- Property Taxes $
- Home Insurance $
- VA Funding Fee $