570 BALSOM RD, Lusby, MD 20657
- 4 beds |
- 3 baths |
- 3,148 sqft
 Single-Family Home
 Built in 2005
 6,534sqft lot
 —— car garage
 $140/sqft
 Listed 16 days ago
Property Description
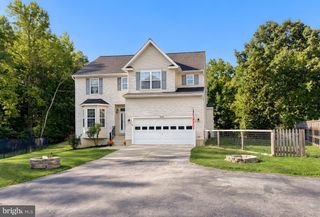
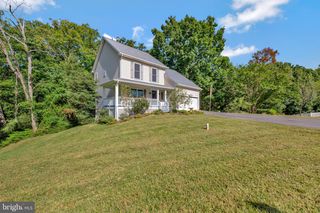
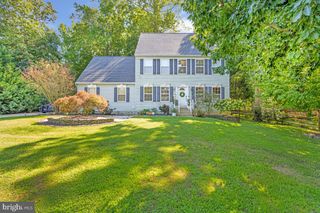
Much larger than it appears from the outside, this home offers three levels of living space with room to spread out! The gorgeous kitchen features a huge island and a casual eating area, while an additional dining area or flex space opens to the main-level family room—plus a guest half bath makes it ideal for everyday living and entertaining. Upstairs, you’ll find a primary suite, three additional bedrooms, and a second full bath. The finished lower level adds a recreation room, a bonus room perfect for a home office or den, laundry, a rough-in for an additional bathroom, and plenty of storage. Sellers have spent the last few years refreshing the home including HVAC replacement in 2024, Roof replacement 2025, refreshed kitchen 2019, refreshed basement, plus some updated fixtures and flooring. Enjoy the level, fenced backyard with a shed and space for outdoor gatherings, gardening, or play. Situated on a quiet street with no through traffic, this home also offers access to a community play and recreation area, with popular Vera’s Waterfront Restaurant located within the neighborhood. Quick and easy access to Route 4 adds everyday convenience for commuters. Step inside to appreciate all the space this home has to offer! Check out the floor plan to see how spacious this home truly is.
- Listing Status:
- Active
- Date Added:
- November 3, 2026
- Data Last Updated:
- November 19, 2026 at 7:18AM
- Listing Office:
- Home Towne Real Estate : 4102869632
- Listing Agent:
- Rebecca C King : 4436243359
- MLS ID:
- MDCA2031350

- General: Above GradeBelow Grade
- Style: Colonial
- General: Vinyl Siding3Concrete Perimeter
- HOA Amenities: 146.0Annually
- Originating MLS: BRIGHT_MAIN
- School District: CALVERT COUNTY PUBLIC SCHOOLS
- County: CALVERT-MD
- Zoning: R0501058584
- Water: Well
- Sewer: Septic Exists
- Source: BRIGHT_MAIN
This listing courtesy of Rebecca C King , Home Towne Real Estate
Monthly Payment
- Principal & Interest $
- Property Taxes $
- Home Insurance $
- VA Funding Fee $