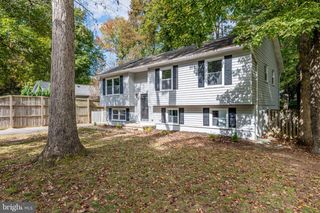
949 SAN JOAQUIN LN, Lusby, MD 20657
- 4 beds |
- 3 baths |
- 1,924 sqft
 Single-Family Home
 Built in 1992
 0.25acre lot
 —— car garage
 $192/sqft
 Listed 1 month ago
Property Description
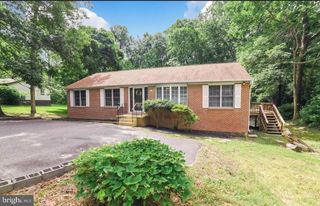
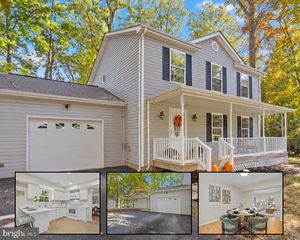
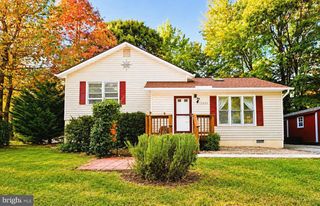
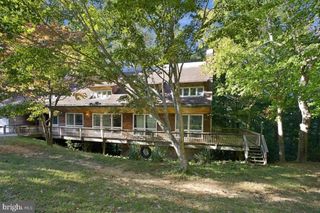
Welcome to this spacious split-foyer home in Lusby’s Chesapeake Ranch Estates. Vaulted ceilings on the upper level give the main living area a bright, open, and airy feel the moment you step inside. Freshly painted throughout, and Interest Rate Buy-Down Options available, this home is move-in ready at an affordable price! The flexible floor plan offers 4 bedrooms and 3 full bathrooms. Upstairs you’ll find 3 bedrooms and 2 full bathrooms, with the kitchen open to the dining and living rooms for easy everyday living and entertaining. The kitchen is large, with plenty of storage and an island with bartop seating. The lower level adds another bedroom with its own full ensuite bathroom and a private entryway—ideal as an in-law suite or a flexible space that can help offset the mortgage with rental potential. A huge 22' x 28' rec room / family room completes the lower level and works well as a play area, man cave, or main recreation space. Residents have access to two private sandy beaches—Driftwood Beach and Seahorse Beach—plus Lake Lariat for swimming, fishing, and small boating. The community also includes a clubhouse, campground, hiking trails, community garden plots, horseshoe pits, athletic fields, and a private airpark with a paved, lighted runway. Shopping, dining, and everyday services are close by at Lusby Town Center, with Solomons Island, Calvert Cliffs State Park, and Naval Air Station Patuxent River a short drive away.
- Listing Status:
- Active
- Date Added:
- October 7, 2026
- Data Last Updated:
- November 19, 2026 at 7:18AM
- Listing Office:
- Keller Williams Flagship : 4107297700
- Listing Agent:
- Conor Stueckler : 4436241433
- MLS ID:
- MDCA2030906

- General: Above GradeBelow Grade
- Style: Split Foyer
- Roofing: Asphalt
- General: Combination2Brick/Mortar
- HOA Amenities: 497.74Annually
- Originating MLS: BRIGHT_MAIN
- School District: CALVERT COUNTY PUBLIC SCHOOLS
- County: CALVERT-MD
- Zoning: R0501113925
- Utilities: Cable tvPhone available
- Water: Public
- Sewer: Private Septic Tank
- Source: BRIGHT_MAIN
This listing courtesy of Conor Stueckler , Keller Williams Flagship
Monthly Payment
- Principal & Interest $
- Property Taxes $
- Home Insurance $
- VA Funding Fee $

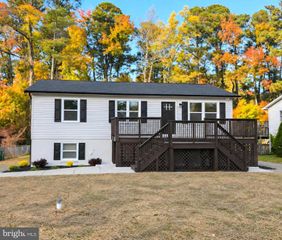
 New - 1 day ago