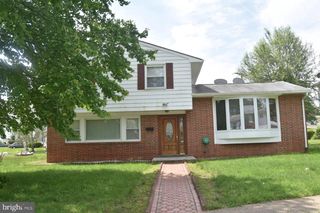
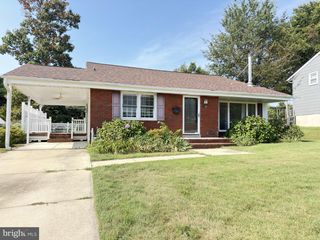
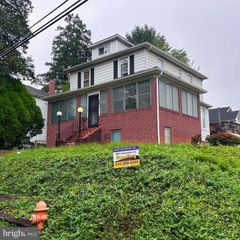
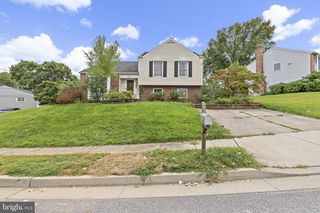
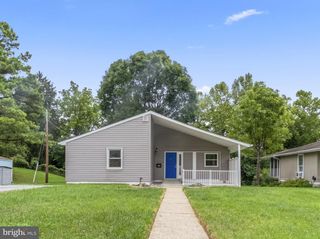
11 PHEASANT RUN CT, Lutherville Timonium, MD 21093
- 3 beds |
- 3 baths |
- 2,148 sqft
 Rental
  Built in 1984
  0.28acre lot
 1 car garage
  $2/sqft
  Listed 12 days ago
Property Description
DREAM BIG! Welcome home to this beautifully updated 3-bedroom, 2.5-bath home in the highly sought-after Hunt Ridge community! This inviting home offers the perfect combination of modern updates, comfortable living, and a convenient location. The bright and spacious main level features an open living and dining area with dramatic cathedral ceilings and an abundance of natural light. The beautifully updated kitchen boasts rich cherrywood cabinetry, a custom tile backsplash, stainless steel appliances, and durable, low-maintenance vinyl flooring. Throughout the home, you'll find fresh paint, updated light fixtures, plush new carpeting, and refreshed bathrooms. The finished lower level provides additional living space, perfect for a family room, home office, gym, or entertainment area. Step outside and enjoy your own private outdoor retreat, complete with an expansive deck and patio that are perfect for entertaining, plus a cozy fire pit area for relaxing summer evenings. Additional updates include a new roof in 2015, water heater in 2018, and new carpet in 2026. Conveniently located near major highways, shopping, dining, and everyday amenities. -Property is managed by J Properties, LLC - All adults living in the property must apply - the application is through Doorloop and the fee is $49.90 per applicant -No minimum lease term required flexible arrangements available based on individual circumstances. An insurance tenant or similar option may be considered. - Tenant is responsible for paying all utilities - Tenant is required to get renter's insurance - Pets are allowed on a case-by-case basis with veterinary documentation
- Listing Status:
- Active
- Data Last Updated:
- September 20, 2026 at 11:17PM
- Listing Office:
- Boyle & Kahoe Real Estate : 4104491301
- Listing Agent:
- George E Nickels : 4436405096
- MLS ID:
- MDBC2175280

- General: SidewalksStreet LightsAbove GradeBelow Grade
- Style: Split Level
- Parking: Paved Driveway
- Roofing: Asphalt
- Windows: Double pane windowsReplacement
- General: Vinyl Siding3Permanent
- Originating MLS: BRIGHT_MAIN
- School District: BALTIMORE COUNTY PUBLIC SCHOOLS
- County: BALTIMORE-MD
- Zoning: RESIDENTIAL04081800010780
- Water: Public
- Sewer: Public Sewer
- Source: BRIGHT_MAIN
This listing courtesy of George E Nickels , Boyle & Kahoe Real Estate
 New - 19 hours ago