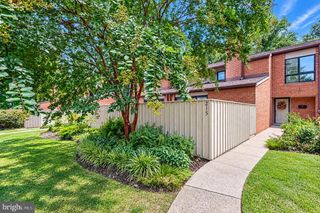
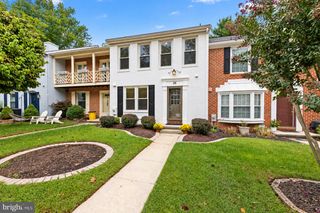
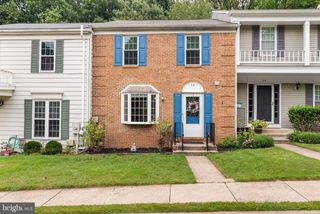
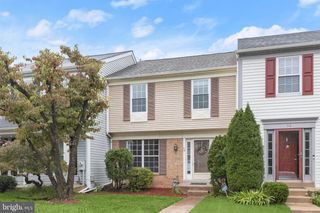
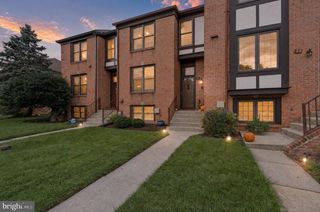
34 ALDERMAN CT, Lutherville Timonium, MD 21093
- 3 beds |
- 3 baths |
- 1,998 sqft
 Town Home
  Built in 1988
  1,742sqft lot
 —— car garage
  $250/sqft
  Listed 2 days ago
Property Description
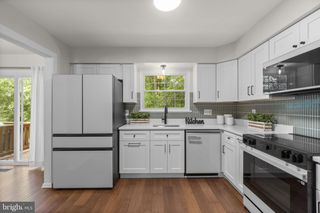
Beautifully updated townhome in Chapelgate offering 3 bedrooms, 2.5 baths, and nearly 2,000 finished square feet across three levels. Thoughtfully improved with major updates completed from 2024 through 2026, this home features a bright, cohesive interior, stylish finishes, and a functional layout designed for comfortable everyday living. The main level showcases new luxury vinyl plank flooring, recessed lighting, ceiling fans, and an easy flow between the living, dining, and kitchen areas. The fully remodeled kitchen, completed in 2025, features new cabinetry, a large center island, quartzite countertops, added electrical outlets at the island, and stainless-steel appliances, including touch-feature sink and refrigerator components. The updated design provides generous prep space, storage, and a natural gathering point within the home. Upstairs, the home offers three bedrooms and two full baths. LVP flooring continues throughout, and ceiling fans installed in the bedrooms add comfort and functionality. The primary suite includes generous space and access to a private bath, while the additional bedrooms and hall bath provide flexible space for guests, work, or everyday use. The partially finished lower level expands the living space with additional room for recreation, a home office, fitness area, or media space. A new basement slider installed in 2026 provides direct exterior access and brings in additional natural light. Recent improvements include a new roof in 2026, new main water line in 2025, water heater replaced in 2020 with a new T&P valve installed in 2025, new LVP flooring throughout in 2024, new washer and dryer in 2024, recessed lighting added throughout in 2024, ceiling fans installed in the bedrooms and living room in 2024, and the fully remodeled kitchen completed in 2025. A thoughtfully updated Timonium townhome offering modern finishes, valuable system improvements, flexible living space, and a cohesive move-in-ready feel throughout.
- Listing Status:
- Active
- Date Added:
- October 3, 2026
- Data Last Updated:
- October 5, 2026 at 9:21PM
- Listing Office:
- Next Step Realty : 4439012200
- Listing Agent:
- James T Weiskerger : 4439283295
- MLS ID:
- MDBC2177456

- General: Above GradeBelow Grade
- Style: Traditional
- Parking: Assigned
- General: Brick2Concrete Perimeter
- HOA Amenities: 422.0Quarterly
- Originating MLS: BRIGHT_MAIN
- School District: BALTIMORE COUNTY PUBLIC SCHOOLS
- County: BALTIMORE-MD
- Zoning: RESIDENTIAL04082000013778
- Water: Public
- Sewer: Public Sewer
- Source: BRIGHT_MAIN
This listing courtesy of James T Weiskerger , Next Step Realty
Monthly Payment
- Principal & Interest $
- Property Taxes $
- Home Insurance $
- VA Funding Fee $

 New - 3 days ago