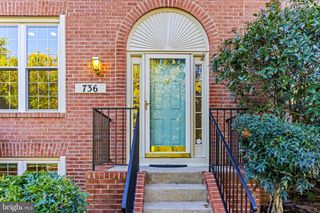
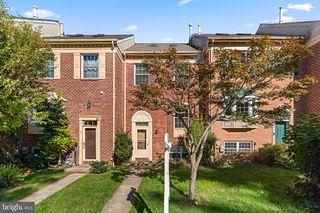
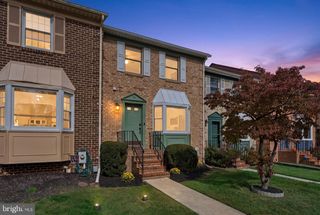
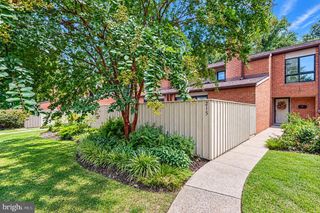
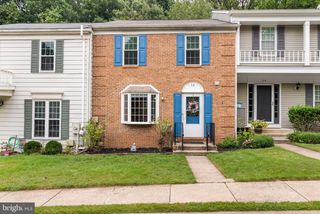
628 BUDLEIGH CIR, Lutherville Timonium, MD 21093
- 3 beds |
- 3 baths |
- 1,802 sqft
 Town Home
 Built in 1991
 1,742sqft lot
 1 car garage
 $264/sqft
 Listed 24 days ago
Property Description
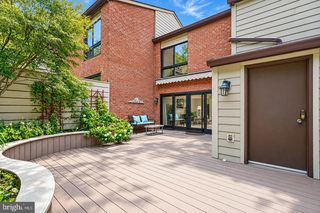
This is the one you've been waiting for! Beautifully maintained and updated townhome has been meticulously cared for. Updates include new kitchen with breakfast peninsula, quartz countertops, bar with mini fridge and hand made open shelving, new SS appliances, under cabinet lighting, and vertical pull out spice rack. Other improvements include new carpet 2nd floor (2024), new plank flooring entry and LL, hot water heater (2024), new garage door (2026) replaced HVAC system 2019, washer/dryer 2018, newer high efficiency double pane tilt-in windows 2018 and new front brickwork with lintel 2018. The generous west facing 16 X 13 rear deck offers great shade and privacy. All bedrooms have vaulted ceilings giving you that spacious feeling. Ceiling fans in the LR, primary BR and BR # 2. Gas fireplace in the LL clubroom, and 2 LL storage closets.
- Listing Status:
- Active
- Date Added:
- October 26, 2026
- Data Last Updated:
- November 19, 2026 at 12:19PM
- Listing Office:
- O'Conor, Mooney & Fitzgerald : 4103218800
- Listing Agent:
- P. Sean O'Conor : 4102187996
- MLS ID:
- MDBC2179120

- General: Exterior LightingSidewalksStreet LightsOtherAbove GradeBelow Grade
- Style: TraditionalColonial
- Other Structures: Deck
- Roofing: Asphalt
- Windows: Double hungDouble pane windowsReplacementScreens
- General: CombinationBrickAluminum Siding3Block
- HOA Amenities: Common GroundsAll Ground FeeLawn MaintenanceManagementSnow RemovalOther427.0Quarterly
- Originating MLS: BRIGHT_MAIN
- School District: BALTIMORE COUNTY PUBLIC SCHOOLS
- County: BALTIMORE-MD
- Zoning: DR04082100002010
- Water: Public
- Sewer: Public Sewer
- Source: BRIGHT_MAIN
This listing courtesy of P. Sean O'Conor , O'Conor, Mooney & Fitzgerald
Monthly Payment
- Principal & Interest $
- Property Taxes $
- Home Insurance $
- VA Funding Fee $

 New - 1 day ago