8504 SOUTHFIELDS CIR, Lutherville Timonium, MD 21093
- 5 beds |
- 5 baths |
- 4,678 sqft
 Single-Family Home
  Built in 1993
  0.28acre lot
 2 car garage
  $273/sqft
  Listed 25 days ago
Property Description
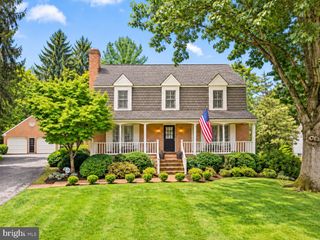
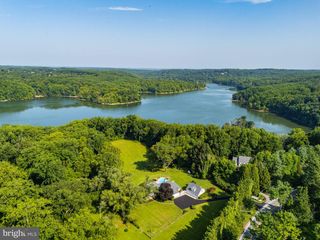
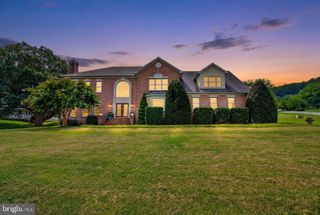
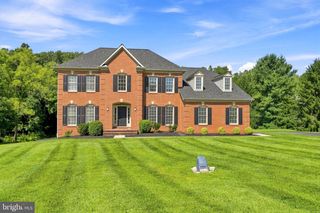
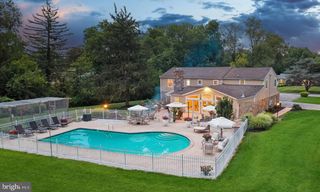
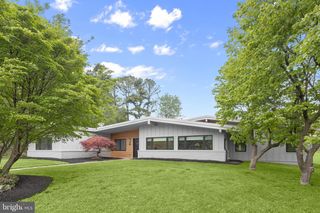
Nestled in one of the area's most sought after neighborhoods, this exceptional home offers a perfect blend of timeless elegance, everyday comfort and convenience, plus an enviable suburban lifestyle. Step inside to soaring vaulted ceilings that create an immediate sense of openess and grandeur. Thoughtfully placed skylights and Palladian windows bathe the interior in an abundance of natural light throughout the day. As sunlight shifts across the home, the warm and everchanging ambiance is sure to make every room feel bright and airy. Step inside to discover a strategically designed interior highlighted by rich hardwood floors, crown moldings and elegant chair railings. The heart of the home is the well appointed gourmet kitchen with granite countertops, center island, plenty of cabinet space and modern appliances that include a wall oven with built-in microwave, warming drawer, and an induction cooktop with downdraft. The open floor plan seamlessly connects the kitchen to the two-story great room with its floor to ceiling wood burning stone fireplace. This area is perfect for informal gatherings, while the formal living room and dining room offer an inviting space for those special occasions. Retreat to the first floor primany suite which is enhanced by a dramatic sitting area, a garden bath with jetted tub, a stall shower and a water closet. Overlooking the great room, the second floor has a central loft area, offering an open lounge or study space. Each of the four second floor bedrooms (one ensuite) branch off to create their own little retreat vibe. The lower level offers endless possibilities to customize. It includes a recreation area, an excercise room with built-ins, a bonus room, a large storage space lined with shelving and a workshop. Enjoy outdoor living from an expansive deck accessed by sliders from the kitchen and the primary suite. The LOT is a standout in the community, one of the best...fence and just slightly sloped. More highlights: whole house water filter system, 400 amp service, Tesla Supercharger, wi-fi wall mounted garage door operators to minimize sound, instant hot, 3M window tint, electric sump pump with water operated back up, lawn sprinkler system, Ring cameras (all sides) and doorbell, smart thermostats/smoke and CO detectors, radon system, Leaf Filter gutter covers, laundry room redone in 2021 with a Maytag stackable W/D and a laundry sink. Don't miss the opportunity to make this exceptional home your own.
- Listing Status:
- Active
- Date Added:
- August 26, 2026
- Data Last Updated:
- September 20, 2026 at 12:17PM
- Listing Office:
- Long & Foster Real Estate, Inc. : 4104530500
- Listing Agent:
- Sandra L Hondroulis : 4104566500
- MLS ID:
- MDBC2171678

- General: Gutter SystemLawn SprinklerSidewalksFlood LightsExterior LightingStreet LightsAbove GradeBelow Grade
- Style: ColonialTraditional
- Other Structures: PorchDeck
- Parking: Asphalt DrivewayPaved Driveway
- Roofing: Architectural Shingle
- Windows: Bay bowPalladianScreensSkylightsTransomDouble pane windows
- General: BrickBrick FrontVinyl Siding3Block
- HOA Amenities: Common GroundsCommon Area MaintenanceManagement385.0Annually
- Originating MLS: BRIGHT_MAIN
- School District: BALTIMORE COUNTY PUBLIC SCHOOLS
- County: BALTIMORE-MD
- Zoning: RESIDENTIAL04082200000666
- Fencing: RearWoodPicket
- Utilities: 200 amp service
- Water: Public
- Sewer: Public Sewer
- Source: BRIGHT_MAIN
- Exclusions: Light fixture in nursery
This listing courtesy of Sandra L Hondroulis , Long & Foster Real Estate, Inc.
Monthly Payment
- Principal & Interest $
- Property Taxes $
- Home Insurance $
- VA Funding Fee $