1410 MALVERN AVE, Ruxton, MD 21204
- 4 beds |
- 5 baths |
- 3,784 sqft
 Single-Family Home
  Built in 1985
  0.4acre lot
 2 car garage
  $314/sqft
  Listed 4 days ago
Property Description
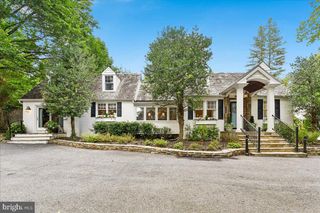
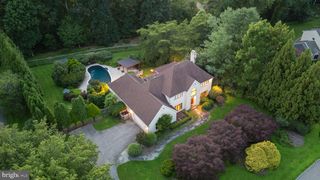
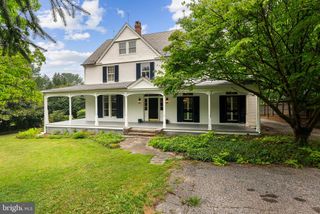
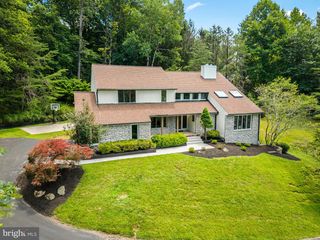
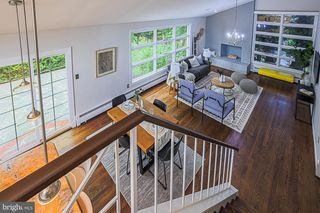
Located in the heart of Ruxton, 1410 Malvern Avenue is a cheerful and timeless Dutch Colonial with the kind of curb appeal, character and outdoor living that immediately sets it apart. Just two blocks from The Ruxton Shops, the home pairs classic architectural details and gracious living spaces with smart, thoughtful improvements designed for the way people live today. A full-width covered front porch, mature landscaping and a tree-lined setting create an instant wow factor and a warm welcome. Inside, the main level has an easy, natural flow with hardwood floors, custom millwork and built-ins, plantation shutters and thoughtful details throughout. The spacious living room is anchored by a wood-burning fireplace and an impressive wall of custom bookcases, while the formal dining room offers a wonderful setting for larger gatherings. French doors along the front of the home open to the covered porch, creating an inviting connection between the indoor and outdoor living spaces. The kitchen offers abundant cabinetry and workspace, stone countertops, stainless appliances, a center work island and additional prep and serving space. It opens to the breakfast area and family room, creating a comfortable everyday gathering space with direct access to the newly completed TimberTech deck and backyard. A BluOS whole-home audio system installed by Gramophone extends throughout the house. Upstairs are four bedrooms and three full baths. The primary bedroom is especially charming with its own wood-burning fireplace, while the additional bedrooms offer flexibility for guests, home office space or a variety of everyday needs. The lower level provides even more usable living space with a recreation area, full bath, generous storage and walkout access to the rear yard. New LVP flooring in the hallway provides a fresh update, while the lower level offers flexible space for a playroom, exercise area, guests or casual living. The backyard is a true standout and was completely transformed in 2025 and 2026 into a private outdoor retreat designed for entertaining and everyday living. A TimberTech deck and bluestone patio provide multiple areas for dining, lounging and gathering, complemented by two Hanso aluminum LED-lit pergolas with electric louvered roofs. New retaining walls, professional landscaping, an attractive privacy wall and backyard fencing complete the beautifully finished setting. Additional improvements include a newer HVAC system, select replacement windows, a commercial-grade Generac whole-house generator and a completely redone powder room. A detached two-car garage provides parking and additional storage above the garage rafters. With its prime Ruxton location, versatile living spaces and extensive thoughtful improvements, 1410 Malvern Avenue is a home that simply works for today’s lifestyle. GBMC, I-83, I-695 and neighborhood shopping are all nearby, while at home, gracious interiors, flexible spaces and exceptional outdoor living come together in a way that feels both effortless and distinctly Ruxton.
- Listing Status:
- Active
- Date Added:
- September 16, 2026
- Data Last Updated:
- September 20, 2026 at 1:19PM
- Listing Office:
- Hubble Bisbee Christie's International Real Estate : 4103211411
- Listing Agent:
- Alisa Goldsmith : 9172828899
- MLS ID:
- MDBC2175350

- General: Flood LightsAbove GradeBelow Grade
- Style: Dutch
- Other Structures: PorchDeckPatio
- Parking: Asphalt Driveway
- Roofing: Shingle
- Windows: Double pane windowsScreensWood frame
- General: Brick3Other
- Originating MLS: BRIGHT_MAIN
- School District: BALTIMORE COUNTY PUBLIC SCHOOLS
- County: BALTIMORE-MD
- Zoning: DR 204091900013078
- Fencing: Privacy
- Water: Public
- Sewer: Public Sewer
- Source: BRIGHT_MAIN
- Exclusions: All items in AV rack
This listing courtesy of Alisa Goldsmith , Hubble Bisbee Christie's International Real Estate
Monthly Payment
- Principal & Interest $
- Property Taxes $
- Home Insurance $
- VA Funding Fee $