3315 TIMBERFIELD LN, Baltimore, MD 21208
- 5 beds |
- 4 baths |
- 4,390 sqft
 Single-Family Home
  Built in 1961
  0.93acre lot
 —— car garage
  $251/sqft
  Listed 2 months ago
Property Description
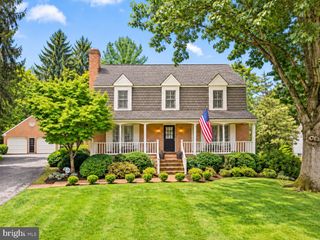
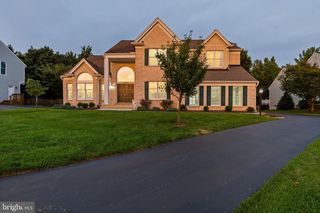
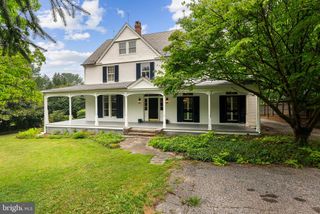
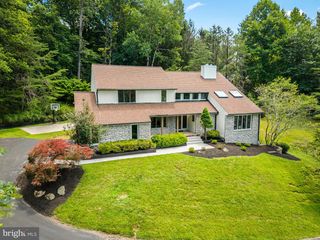
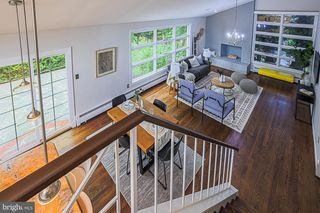
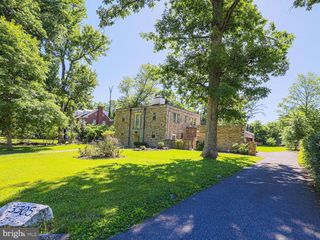
Discover the incredible space and endless possibilities in this expansive contemporary home situated on nearly one acre. Offering 5 bedrooms, 3.5 baths, and a versatile multi-level floor plan, this home is ready for your personal updates and designer touches. The sun-filled main level features a spacious living room with a wood-burning fireplace, a formal dining room with vaulted ceilings, and a kitchen with an adjoining breakfast room. A massive family room provides the perfect gathering space for entertaining or everyday living. The next level offers a private primary suite with an en-suite bath, along with four additional generously sized bedrooms and two full baths, providing plenty of room for family and guests. The upper level adds even more flexible living space with an enormous family room, a bonus room ideal for a home office, playroom, or studio, plus storage. The lower level includes a large recreation room, an exercise room equipped with a lap pool, and additional storage. Outside, enjoy a spacious yard with endless possibilities for outdoor living and recreation. The sale also includes the adjoining Lot A (Tax ID 04030319095357), bringing the total property size to approximately 0.93 acres. With exceptional square footage, a unique layout, and tremendous potential, this is a rare opportunity to create the home of your dreams.
- Listing Status:
- Active
- Data Last Updated:
- September 20, 2026 at 5:18PM
- Listing Office:
- RE/MAX Premier Associates : 4105811000
- Listing Agent:
- Barry J Nabozny : 4109777600
- MLS ID:
- MDBC2170308

- General: Above GradeBelow Grade
- Style: Contemporary
- Other Structures: Patio
- Pool: IndoorLap exercise
- Windows: Bay bowReplacement
- General: BrickMixedVinyl Siding4Other
- Originating MLS: BRIGHT_MAIN
- School District: BALTIMORE COUNTY PUBLIC SCHOOLS
- County: BALTIMORE-MD
- Zoning: DR 2DR 5.504030318052730
- Water: Public
- Sewer: Public Sewer
- Source: BRIGHT_MAIN
This listing courtesy of Barry J Nabozny , RE/MAX Premier Associates
Monthly Payment
- Principal & Interest $
- Property Taxes $
- Home Insurance $
- VA Funding Fee $