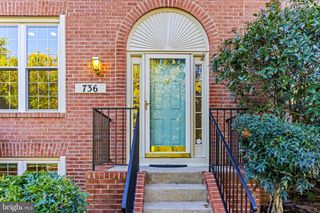
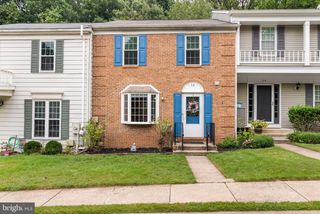
8 OAKHAMPTON DR, Lutherville, MD 21093
- 3 beds |
- 3 baths |
- 2,412 sqft
 Town Home
 Built in 1984
 3,920sqft lot
 —— car garage
 $184/sqft
 Listed 1 month ago
Property Description
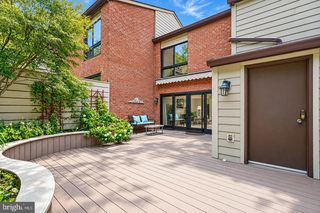
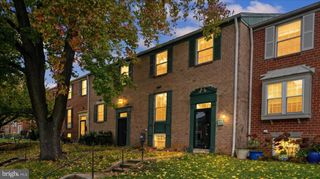
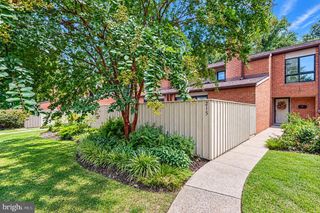
Welcome to the very nice private and gated Oakhampton Community where you live in 43 wooded acres of lush lawns, mature trees, and peaceful views. This spacious 3 bedroom 3 bath townhome feels like living in a resort, moments from Loch Raven Reservoir and popular hiking trails. The main level entry invites you to the foyer with a half bath then to an open layout to a dining room and family room with a wood burning fireplace. The eat-in kitchen has granite counters and a pantry. The living room has a vaulted ceiling with plenty of natural light. Upstairs the primary suite has an ensuite bath with all new flooring flowing into the walk in closet. The primary bath also has a double vanity with a seated corner at a large mirror and natural light from the full size window. The full bath at the upper level has a jetted soaking tub. A secondary bedroom has a workspace with a window and another window overlooking your stairwell for added light. On to the large patio to grill, entertain, and enjoy the gardens and wooded view. Many great HOA inclusions come with this beautiful community! The HOA covers water, yes, your water! Plus the in-ground community pool with a full time lifeguard and a pool house with 2 separate showers, change area, and bathrooms. It also maintains the tennis courts, beautiful landscaping, lawncare, car wash station, gorgeous street lamp lighting, walkways, sidewalks, front paths, trash, and snow removal. Also included in the HOA maintenance, exterior paint, roof and flashing, gutters and downspouts, siding, trim, and more! This is the home YOU own, and it doesn't own your weekends. With so many amenities, tremendous maintenance support, in a park-like setting next to great restaurants, shopping, parks, and recreation you will love living here!
- Listing Status:
- Active
- Date Added:
- October 10, 2026
- Data Last Updated:
- November 19, 2026 at 12:19PM
- Listing Office:
- EXP Realty, LLC : 8888607369
- Listing Agent:
- Lisa Carlisle : 5713343440
- MLS ID:
- MDBC2177938

- General: Extensive HardscapeChimney Cap(s)Exterior LightingGutter SystemSecure StorageSidewalksStreet LightsTennis Court(s)Above GradeBelow Grade
- Style: Colonial
- Other Structures: RoofPatio
- Parking: Assigned
- Windows: Double pane windows
- General: BrickConcreteFrameWood Siding2Other
- HOA Amenities: Common GroundsGated CommunityPool - OutdoorReserved/Assigned ParkingSwimming PoolTennis CourtsOtherCommon Area MaintenanceExt Bldg MaintLawn Care FrontLawn Care RearLawn MaintenanceManagementPool(s)Road MaintenanceReserve FundsSecurity GateSewerSnow RemovalTrashWater550.0Monthly
- Originating MLS: BRIGHT_MAIN
- School District: BALTIMORE COUNTY PUBLIC SCHOOLS
- County: BALTIMORE-MD
- Zoning: CALL COUNTY04081900002588
- View: Garden/LawnTrees/Woods
- Water: Public
- Sewer: Public Sewer
- Source: BRIGHT_MAIN
This listing courtesy of Lisa Carlisle , EXP Realty, LLC
Monthly Payment
- Principal & Interest $
- Property Taxes $
- Home Insurance $
- VA Funding Fee $

 New - 6 hours ago