2623 WASHINGTON WAY, Manchester, MD 21102
- 3 beds |
- 3 baths |
- 3,132 sqft
 Single-Family Home
  Built in 2005
  0.32acre lot
 2 car garage
  $190/sqft
  Listed 6 days ago
Property Description
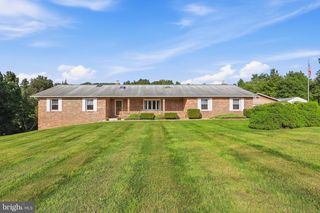
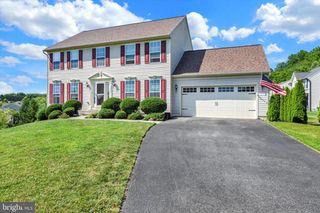
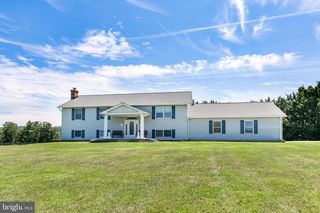
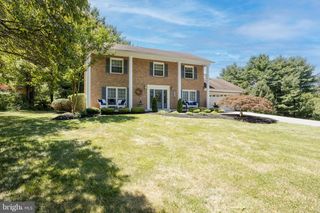
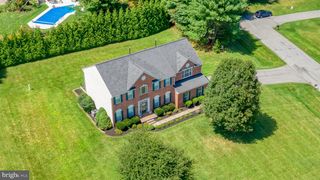
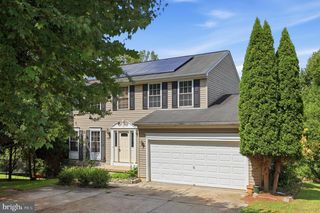
Welcome to 2623 Washington Way in the desirable Manchester Farms community! This spacious rancher offers comfortable one-level living with a versatile layout and an incredible amount of additional space. The main level features a generous family room with fireplace, an inviting kitchen and dining area, plus a flexible third bedroom that could also serve beautifully as a home office or study. The spacious primary suite includes a private bath and walk-in closet. Step outside and you’ll quickly see why this property is special. Beautiful landscaping surrounds the home, while the large, level backyard backs to woods for a peaceful, private setting. The expansive deck offers plenty of room for outdoor dining, entertaining, or simply relaxing and enjoying the view. For those with a green thumb—or anyone ready to give it a try—there’s even an established garden ready for its next gardener to take over and make their own. Downstairs, the extremely spacious basement is made for entertaining, with room for recreation, hobbies, gatherings, or multiple activity areas. A full bathroom adds even more functionality, while additional unfinished storage provides plenty of space for seasonal items, a workshop, or future possibilities. An attached two-car garage adds everyday convenience, and best of all—NO HOA! With generous indoor and outdoor living spaces, a beautiful wooded backdrop, and the ease of ranch-style living, this Manchester Farms home offers plenty of room to live, entertain, and make it your own.
- Listing Status:
- Active
- Date Added:
- September 14, 2026
- Data Last Updated:
- September 20, 2026 at 10:18PM
- Listing Office:
- Keller Williams Flagship : 4107297700
- Listing Agent:
- Carmen E. Lennartsson : 4108617413
- MLS ID:
- MDCR2037824

- General: Extensive HardscapeOutbuilding(s)SidewalksAbove GradeBelow Grade
- Style: Ranch/Rambler
- Other Structures: DeckPatio
- Parking: Asphalt Driveway
- Windows: Bay bowReplacement
- General: Vinyl Siding2Concrete Perimeter
- Originating MLS: BRIGHT_MAIN
- School District: CARROLL COUNTY PUBLIC SCHOOLS
- County: CARROLL-MD
- Zoning: R-1500706067980
- View: Trees/Woods
- Water: Public
- Sewer: Public Sewer
- Source: BRIGHT_MAIN
This listing courtesy of Carmen E. Lennartsson , Keller Williams Flagship
Monthly Payment
- Principal & Interest $
- Property Taxes $
- Home Insurance $
- VA Funding Fee $