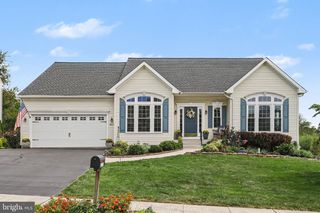
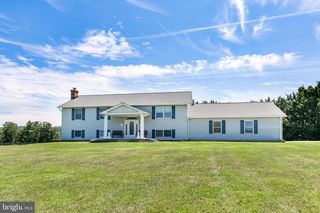
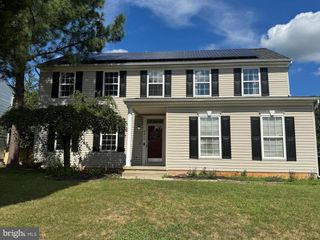
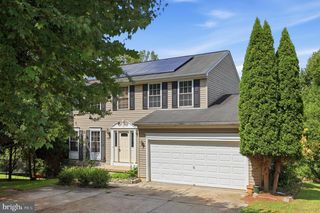
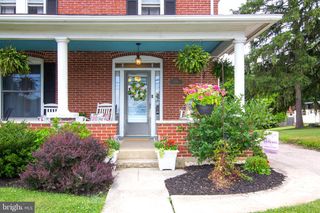
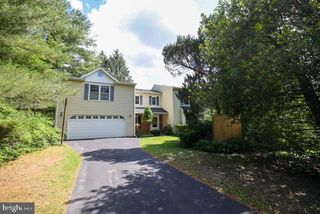
3413 HARTZDALE DR, Manchester, MD 21102
- 4 beds |
- 3 baths |
- 3,115 sqft
 Single-Family Home
  Built in 2009
  0.29acre lot
 2 car garage
  $160/sqft
  Listed 1 month ago
Property Description
With more than 3,000 finished square feet, an incredible gathering kitchen and outdoor spaces designed for entertaining, this Hallie Hill Farm Colonial checks every box for today's buyer. Step inside to a bright, open floor plan featuring newer luxury vinyl plank flooring throughout the main and upper levels. The spacious kitchen is truly the heart of the home with granite countertops, stainless steel appliances, abundant cabinetry, pantry, and an oversized center island that easily becomes the gathering place for family and friends. The kitchen flows effortlessly into the expansive family room highlighted by a floor-to-ceiling stone fireplace, creating the perfect setting for everyday living and entertaining. A formal dining room, separate living room, powder room and convenient main-level laundry complete the first floor. Upstairs, the generously sized primary suite offers a walk-in closet and private bath with dual vanities, soaking whirlpool tub and separate shower. Three additional bedrooms, a full hall bath, and a versatile bonus room provide flexible space for a home office, playroom, nursery, or study area. The finished walkout lower level with an unfinished space adds exceptional living space with a large recreation room ready for movie nights, game days, fitness equipment, or hobbies while still providing ample storage. Outdoor living is equally impressive with a spacious deck overlooking mature landscaping and a peaceful tree-lined backdrop, plus a lower patio accessible from the walkout basement—perfect for relaxing, entertaining or enjoying your morning coffee. Additional updates include a newer roof, luxury vinyl plank flooring throughout the main & upper levels, newer refrigerator and newer washer/dryer, offering years of low-maintenance living. Conveniently located near schools, parks, shopping, restaurants, and commuter routes, this move-in ready home offers the perfect blend of space, comfort and everyday functionality.
- Listing Status:
- Active
- Data Last Updated:
- September 20, 2026 at 11:17PM
- Listing Office:
- Keller Williams Realty Centre : 2403096000
- Listing Agent:
- Damon Poquette : 4433367689
- MLS ID:
- MDCR2037074

- General: Above GradeBelow Grade
- Style: Colonial
- Other Structures: DeckPatio
- Parking: Asphalt Driveway
- Roofing: Asphalt
- General: Vinyl Siding3Concrete Perimeter
- HOA Amenities: 130.0Annually
- Originating MLS: BRIGHT_MAIN
- School District: CARROLL COUNTY PUBLIC SCHOOLS
- County: CARROLL-MD
- Zoning: RESIDENTIAL0706071805
- Fencing: Rear
- Water: Public
- Sewer: Public Sewer
- Source: BRIGHT_MAIN
This listing courtesy of Damon Poquette , Keller Williams Realty Centre
Monthly Payment
- Principal & Interest $
- Property Taxes $
- Home Insurance $
- VA Funding Fee $