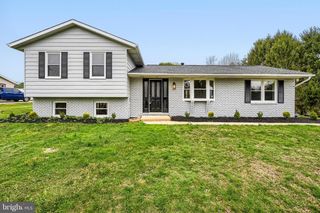
2911 SOUTHWESTERN AVE, Manchester, MD 21102
- 3 beds |
- 3 baths |
- 2,122 sqft
 Single-Family Home
  Built in 1992
  0.57acre lot
 1 car garage
  $221/sqft
  Listed 12 days ago
Property Description
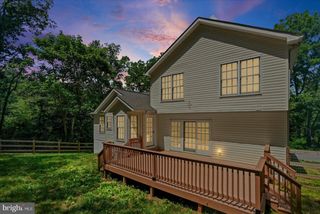
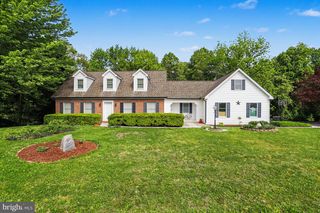
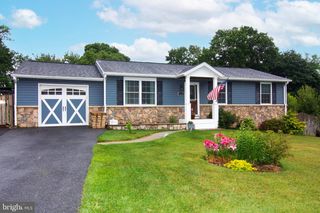
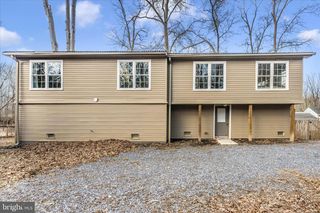
FULLY MOVE IN READY Split-Level Home with 1 Car Garage located on over a 1/2 Acre Lot! This home features 3 bedrooms, 2 full baths and 1-1/2 bath, 11 x 15 Trex Deck & Paver Patio, Updated Kitchen, & large 4th level storage room. Enter the home to find an open floor plan main level with gorgeous hardwood floors, spacious living rm with ceiling fan flowing into large dining room with slider leading out to updated trek deck. The updated Kitchen is perfect for entertaining with stainless steel appliances, large stainless farmhouse sink with window above to enjoy backyard views, beautiful quartz countertops, large breakfast bar, ceramic tile flooring, recess lighting and door leading to deck. Head upstairs to find a primary suite featuring the primary bedroom with carpet, large closet with efficient organizer, and on-suite bath with walk-in shower, large vanity, and ceramic tile flooring. Down the hall you will find 2 more large bedrooms both with ample closet space & carpet, a full hall bath includes ceramic tile flooring, fresh paint & tub/shower combination, and linen closet. Head downstairs to find a laundry room with coat closet, access to 4th level/storage, access to 1 car garage and access to paver patio, an updated half bath with ceramic tile flooring, and a large family room adorned with a shiplap accent wall & carpet. The unfinished lower level is ready for your finishing touches featuring high ceilings with lighting, wet sink, sump pump, updated hot water heater, room for gym equipment and tons of storage space. Enjoy the peaceful & serene, wooded views whether you're on the spacious trex deck with stairs, private paver patio, or in the 500 gallon-8 person hot tub with LED lighting. The Rear yard includes invisible electric fence, firepit, shed and circle driveway for easy access behind the home to garage and driveway parking. Updates Include: 2025 Hot Water Heater, 2023 Radon System, 2019 Roof, 2017 Windows, Updated Kitchen, Updated Trex Deck, Fresh Paint, & So Much More! Shed & Hot Tub are As Is. This is home is move in ready and a must see!
- Listing Status:
- Active
- Data Last Updated:
- July 6, 2026 at 11:18PM
- Listing Office:
- Cummings & Co Realtors : 4108230033
- Listing Agent:
- Lindsay Moiles : 4435284431
- MLS ID:
- MDCR2035792

- General: Gutter SystemHot TubAbove GradeBelow Grade
- Style: Split Level
- Other Structures: DeckPatio
- Parking: Asphalt DrivewayCircular DrivewayPaved ParkingPrivate
- Roofing: Shingle
- General: BrickVinyl Siding4Block
- Originating MLS: BRIGHT_MAIN
- School District: CARROLL COUNTY PUBLIC SCHOOLS
- County: CARROLL-MD
- Zoning: RESIDENTIAL0706054838
- View: Garden/LawnTrees/Woods
- Fencing: Electric
- Water: Public
- Sewer: On Site Septic
- Source: BRIGHT_MAIN
This listing courtesy of Lindsay Moiles , Cummings & Co Realtors
Monthly Payment
- Principal & Interest $
- Property Taxes $
- Home Insurance $
- VA Funding Fee $

 New - 3 days ago