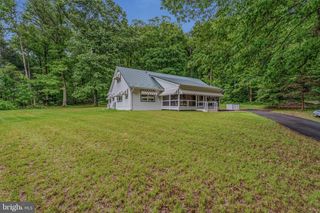
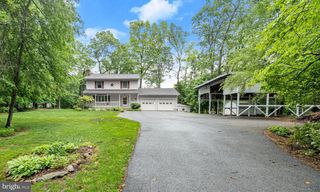
2133 FRIDINGER MILL RD, Westminster, MD 21157
- 3 beds |
- 4 baths |
- 2,415 sqft
 Single-Family Home
  Built in 2003
  2.1acre lot
 2 car garage
  $228/sqft
  Listed 4 days ago
Property Description
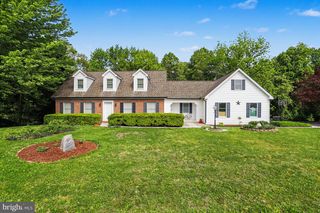
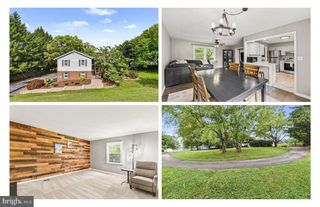
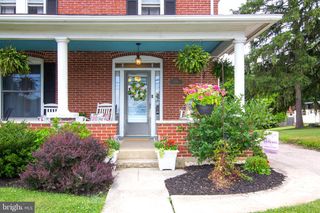
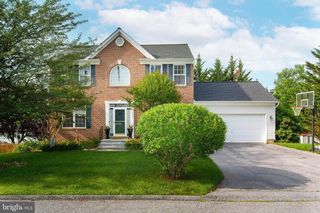
Beautifully maintained Colonial home featuring a bright, spacious floor plan and excellent finishes throughout. The main level includes a formal living room with a cozy wood-burning fireplace, a separate dining area, a family room, and a functional kitchen with a center island and pantry. The upper level offers three bedrooms and two full baths, including a primary suite with a walk-in closet and a private bath with a double vanity and soaking tub. The fully finished walkout lower level features a sprawling recreation room with new carpeting, a third full bathroom, and extensive utility storage space. Exterior features include a large, elevated rear deck perfect for entertaining on a private lot surrounded by mature trees. Move-in ready and waiting for its new owners!
- Listing Status:
- Active
- Data Last Updated:
- July 6, 2026 at 7:19PM
- Listing Office:
- Real Estate Professionals, Inc. : 4109189740
- Listing Agent:
- Jennifer R Wolff : 4437611868
- MLS ID:
- MDCR2036046

- General: Exterior LightingAbove GradeBelow Grade
- Style: Colonial
- Other Structures: Deck
- Parking: Paved DrivewayPrivate
- Roofing: Architectural ShingleShingle
- Windows: Double pane windows
- General: BrickVinyl Siding3Concrete Perimeter
- Originating MLS: BRIGHT_MAIN
- School District: CARROLL COUNTY PUBLIC SCHOOLS
- County: CARROLL-MD
- Zoning: AGRIC0706027709
- Utilities: Electric availableUnder ground200 amp service
- Water: Well
- Sewer: Private Septic Tank
- Source: BRIGHT_MAIN
This listing courtesy of Jennifer R Wolff , Real Estate Professionals, Inc.
Monthly Payment
- Principal & Interest $
- Property Taxes $
- Home Insurance $
- VA Funding Fee $