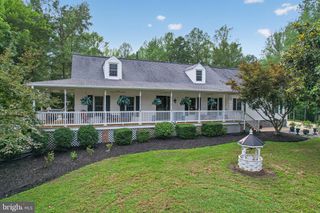
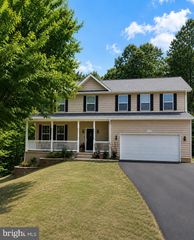
25633 SCENIC VIEW ST, Mechanicsville, MD 20659
- 4 beds |
- 4 baths |
- 3,812 sqft
 Single-Family Home
  Built in 2012
  1acre lot
 2 car garage
  $176/sqft
  Listed 1 month ago
Property Description
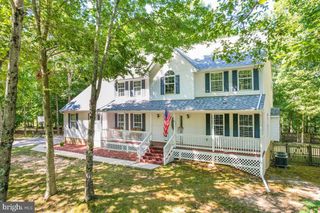
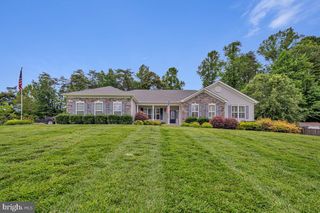
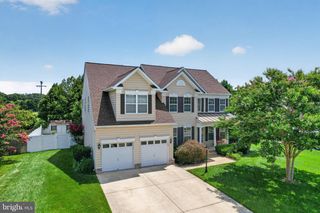
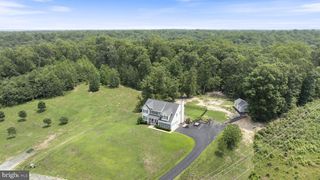
Stunning Custom Home with Spacious Living, Energy Savings & Room to Grow Welcome to this beautifully maintained 3,800-square-foot home in the desirable Grand View Haven community. Thoughtfully designed for comfortable everyday living and effortless entertaining, this home offers generous living spaces, quality finishes, and exceptional value. The bright, open floor plan features spacious gathering areas, a kitchen with double ovens, granite countertops, abundant cabinetry and workspace, and large windows that fill the home with natural light. Whether hosting family and friends or enjoying a quiet evening at home, this layout offers the perfect balance of openness and comfort. One of the home’s standout upgrades is the beautiful hardwood flooring throughout the entire 4-bedroom upper level, adding warmth, elegance, and lasting value while providing a carpet-free living space that’s both stylish and easy to maintain. This is a definite plus for allergy sufferers. The finished lower level provides outstanding flexibility with a large recreation area and an additional room, making it ideal for a bedroom, guest room, home office, fitness room, or multi-generational living. Also included are the ceiling connections for a movie projector and surround sound. A standout feature of this home is its solar energy system, providing valuable long-term energy savings. The solar lease is approximately $240 per month, helping keep electric costs significantly lower than those of many comparable homes of this size. The owner’s current electric bill is a credit each year. With approximately 3,800 square feet of living space, many similar homes without solar often experience electric bills that can exceed $400–$600 per month, particularly during peak heating and cooling seasons. This home offers buyers the opportunity to enjoy substantial energy savings while benefiting from a more efficient home. Outside, you’ll enjoy a beautifully maintained property with a recently installed 12-zone irrigation system. There’s plenty of space for outdoor living, relaxing, gardening, or entertaining family and friends. A fenced-in backyard surrounded by mature trees provides a tranquil space for families and pets. Located in the sought-after Grand View Haven neighborhood, this home combines peaceful suburban living with convenient access to shopping, restaurants, schools, parks, and commuter routes. Property Highlights: Approximately 3,800 square feet of living space Hardwood flooring throughout the entire upper level Spacious, open-concept layout with abundant natural light Finished the lower level with an additional room and flexible living space Solar energy system with approximately $240/month lease Potential utility savings compared to many similarly sized homes, where electric bills may exceed $400–$600 per month Full 12-zone water irrigation system Beautifully maintained and move-in ready Desirable Grand View Haven location This is more than just a beautiful home—it’s a smart investment that combines space, quality upgrades, energy efficiency, and long-term value. Don’t miss your opportunity to own one of the area’s most attractive homes. Schedule your private showing today!
- Listing Status:
- Pending
- Data Last Updated:
- August 7, 2026 at 3:18AM
- Listing Office:
- RE/MAX One : 4105356291
- Listing Agent:
- Connie M. Fitzgerald : 3016721634
- MLS ID:
- MDSM2032170

- General: Breakfast AreaKitchen - IslandDining AreaPrimary Bath(s)Crown MoldingsUpgraded CountertopsRecessed LightingFloor Plan - OpenAtticBathroom - Soaking TubBathroom - Tub ShowerBathroom - Walk-In ShowerCarpetCeiling Fan(s)Combination Kitchen/LivingFormal/Separate Dining RoomKitchen - GourmetPantrySprinkler SystemWalk-in Closet(s)Wood Floors
- Rooms: Living RoomDining RoomPrimary BedroomBedroom 2Bedroom 3Bedroom 4KitchenGame RoomFamily RoomDenFoyerBreakfast RoomLaundryMud RoomRecreation RoomPrimary BathroomFull BathHalf Bath
- Appliances: CooktopDishwasherEnergy Efficient AppliancesIcemakerMicrowaveOven - DoubleOven - WallRefrigeratorWasherDryerDisposalExhaust FanFreezerExtra Refrigerator/Freezer
- Laundry: Upper Floor
- Basement: Other
- Flooring: HardwoodCeramic tileCarpet
- A/C: Central A/CCeiling Fan(s)Attic FanDehumidifierProgrammable ThermostatSolar On Grid
- Heating: Heat Pump(s)ElectricPropane - Owned
- Fireplace: Gas/PropaneFireplaceFireplaces: 1
- Disability Feature: None
- General: Extensive HardscapeExterior LightingFlood LightsSidewalksUnderground Lawn SprinklerAbove GradeBelow Grade
- Style: Colonial
- Other Structures: PorchDeck
- Roofing: ShingleArchitectural Shingle
- Windows: Energystar qualifiedLow eScreens
- General: Vinyl SidingBrick3Brick/Mortar
- HOA Amenities: Soccer FieldTennis CourtsTot Lots/PlaygroundCommon Area Maintenance450.0Annually
- Originating MLS: BRIGHT_MAIN
- School District: ST. MARY'S COUNTY PUBLIC SCHOOLS
- County: SAINT MARYS-MD
- Zoning: RPD1904058348
- Fencing: RearWood
- Utilities: Cable tvPropane200 amp service
- Water: Public
- Sewer: Private Septic Tank
- Source: BRIGHT_MAIN
This listing courtesy of Connie M. Fitzgerald , RE/MAX One
Monthly Payment
- Principal & Interest $
- Property Taxes $
- Home Insurance $
- VA Funding Fee $